A rare find! This spacious 1920s Arts & Crafts home set on a generous 0.38-acre lot, is brimming with rustic charm and modern convenience. With 4 bedrooms and 4.5 baths—each with its own ensuite—this uncommon property also comes deeded for short-term rentals, offering flexibility for living or investing.
Inside, a large living room anchored by a cozy fireplace provides multiple gathering spaces. The expansive dining room features beautiful built-ins that add warmth and character. The kitchen includes a butler’s pantry, walk-in pantry, and breakfast bar, and opens to a screened-in porch—perfect for enjoying your morning coffee.
A main-level bedroom with ensuite bath and private entrance serves beautifully as a second primary suite, a guest retreat, or rental option. Upstairs, three additional bedrooms share access to a spacious bonus room, ideal as a lounge, playroom, or media space. The upper screened porch invites you to relax and enjoy mountain breezes.
Outside, the fenced backyard offers an outdoor fireplace and ample room for gardening, entertaining, or pets.
Located just 4.9 miles from downtown Asheville with quick access to I-40, this home blends convenience with timeless charm. Recent updates include a new roof (2022), new heat pump (2022), electrical upgrades (2022), reinforced floors (2023), and a two-year-old fence. (The tax value displayed is based on the last valid Buncombe County assessment and should not be relied upon as an indicator of current market value. It does not reflect the subsequently negated 2026 reappraisal value of $819,500.)
Active
Price cut: $26K (6/24)
$849,000
302 Iron Ridge Loop, Asheville, NC 28806
4beds
3,098sqft
Single Family Residence
Built in 1920
0.38 Acres Lot
$825,300 Zestimate®
$274/sqft
$67/mo HOA
What's special
Breakfast barWalk-in pantry
- 312 days
- 156
- 12
Zillow last checked:
Listing updated:
Listed by:
Jill Clark jclark@brpavl.com,
Blue Ridge Properties Group
Source: Canopy MLS as distributed by MLS GRID,MLS#: 4321229
Facts & features
Interior
Bedrooms & bathrooms
- Bedrooms: 4
- Bathrooms: 5
- Full bathrooms: 4
- 1/2 bathrooms: 1
- Main level bedrooms: 1
Primary bedroom
- Features: En Suite Bathroom
- Level: Main
Primary bedroom
- Features: En Suite Bathroom
- Level: Upper
Bedroom s
- Features: En Suite Bathroom
- Level: Upper
Bedroom s
- Features: En Suite Bathroom
- Level: Upper
Bonus room
- Level: Upper
Dining room
- Features: Built-in Features
- Level: Main
Kitchen
- Features: Breakfast Bar, Built-in Features, Storage, Walk-In Pantry
- Level: Main
Laundry
- Level: Upper
Living room
- Level: Main
Heating
- Heat Pump
Cooling
- Heat Pump
Appliances
- Included: Dishwasher, Dryer, Exhaust Hood, Gas Cooktop, Microwave, Propane Water Heater, Refrigerator, Wall Oven, Washer, Washer/Dryer
- Laundry: Upper Level
Features
- Flooring: Tile, Wood
- Basement: Walk-Out Access,Walk-Up Access
- Fireplace features: Living Room, Propane
Interior area
- Total structure area: 3,098
- Total interior livable area: 3,098 sqft
- Finished area above ground: 3,098
- Finished area below ground: 0
Property
Parking
- Total spaces: 3
- Parking features: Driveway, Shared Driveway
- Uncovered spaces: 3
Features
- Levels: One and One Half
- Stories: 1.5
- Patio & porch: Covered, Front Porch, Rear Porch, Screened
- Fencing: Back Yard,Fenced,Wood
Lot
- Size: 0.38 Acres
Details
- Parcel number: 962802852500000
- Zoning: R-2
- Special conditions: Standard
Construction
Type & style
- Home type: SingleFamily
- Architectural style: Arts and Crafts,Rustic,Traditional
- Property subtype: Single Family Residence
Materials
- Wood
Condition
- New construction: No
- Year built: 1920
Utilities & green energy
- Sewer: Public Sewer
- Water: City
Community & HOA
Community
- Subdivision: Asheville West
HOA
- Has HOA: Yes
- HOA fee: $800 annually
Location
- Region: Asheville
Financial & listing details
- Price per square foot: $274/sqft
- Tax assessed value: $497,400
- Annual tax amount: $3,390
- Date on market: 11/14/2025
- Cumulative days on market: 312 days
- Listing terms: Cash,Conventional
- Road surface type: Asphalt, Gravel, Paved
Estimated market value
$825,300
$784,000 - $867,000
$4,060/mo
Price history
| Date | Event | Price |
|---|---|---|
| 6/24/2026 | Price change | $849,000-3%$274/sqft |
Source:  Canopy MLS as distributed by MLS GRID #4321229 Report a problem Canopy MLS as distributed by MLS GRID #4321229 Report a problem | ||
| 3/17/2026 | Price change | $875,000-2.7%$282/sqft |
Source: Canopy MLS as distributed by MLS GRID #4321229 Report a problem | ||
| 1/18/2026 | Price change | $899,000-2.8%$290/sqft |
Source: Canopy MLS as distributed by MLS GRID #4321229 Report a problem | ||
| 11/14/2025 | Listed for sale | $925,000+33.7%$299/sqft |
Source: Canopy MLS as distributed by MLS GRID #4321229 Report a problem | ||
| 5/23/2022 | Sold | $692,000+1.9%$223/sqft |
Source: Canopy MLS as distributed by MLS GRID #3844378 Report a problem | ||
| 4/25/2022 | Contingent | $679,000$219/sqft |
Source: Canopy MLS as distributed by MLS GRID #3844378 Report a problem | ||
| 4/11/2022 | Listed for sale | $679,000+2.1%$219/sqft |
Source: Canopy MLS as distributed by MLS GRID #3844378 Report a problem | ||
| 4/10/2022 | Contingent | $665,000$215/sqft |
Source: Canopy MLS as distributed by MLS GRID #3844378 Report a problem | ||
| 4/5/2022 | Pending sale | $665,000$215/sqft |
Source: Canopy MLS as distributed by MLS GRID #3844378 Report a problem | ||
| 4/2/2022 | Listed for sale | $665,000+10.8%$215/sqft |
Source: Canopy MLS as distributed by MLS GRID #3844378 Report a problem | ||
| 4/8/2021 | Listing removed | -- |
Source: Canopy MLS as distributed by MLS GRID #3714253 Report a problem | ||
| 3/27/2021 | Contingent | $600,000$194/sqft |
Source: Canopy MLS as distributed by MLS GRID #3714253 Report a problem | ||
| 3/6/2021 | Listed for sale | $600,000+50%$194/sqft |
Source: Canopy MLS as distributed by MLS GRID #3714253 Report a problem | ||
| 9/30/2019 | Sold | $400,000$129/sqft |
Source: Canopy MLS as distributed by MLS GRID #3518711 Report a problem | ||
Public tax history
| Year | Property taxes | Tax assessment |
|---|---|---|
| 2025 | $3,390 +6.9% | $497,400 |
| 2024 | $3,171 +4.3% | $497,400 +1.1% |
| 2023 | $3,041 +4.2% | $492,100 |
| 2022 | $2,918 | $492,100 |
| 2021 | $2,918 +18.4% | $492,100 +26.6% |
| 2020 | $2,465 +5% | $388,800 +5% |
| 2019 | $2,348 | $370,300 |
Find assessor info on the county website
Monthly payment
Est. payment
Payment breakdown
Explore the cost of this home by adjusting the details. Changes won't be saved.Climate risks
Neighborhood: 28806
Nearby schools
Schools provided by the listing agent
- Elementary: Sand Hill-Venable/Enka
- Middle: Enka
- High: Enka
Source: Canopy MLS as distributed by MLS GRID. This data may not be complete. We recommend contacting the local school district to confirm school assignments for this home.

Similar homes
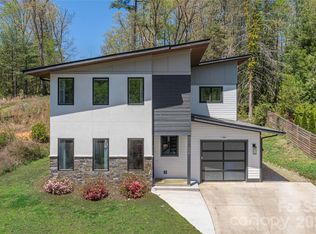
- $875,0005 bd3 ba2.7k sqft24 Dellwood St, Asheville, NC 28806For Sale
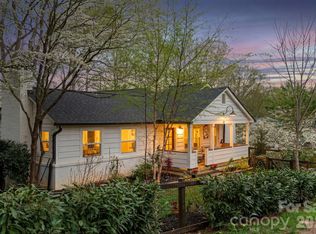
 MLS ID #4359251, Valeria Carrizo-Wyda, Nest Realty Asheville. Canopy MLS as distributed by MLS GRID
 - $799,9004 bd3 ba1.9k sqft16 West St, Asheville City, NC 28801For Sale
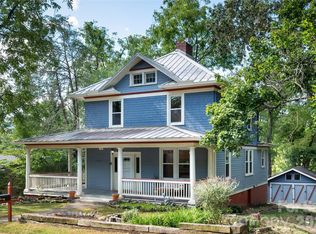 MLS ID #4423666, Elizabeth Putnam, Mosaic Community Lifestyle Realty. Canopy MLS as distributed by MLS GRID
 - $750,0004 bd3 ba3.1k sqft101 Castlerock Dr, Asheville, NC 28806For Sale
 MLS ID #4418142, Brent Gamble, Howard Hanna Beverly-Hanks Asheville-Downtown. Canopy MLS as distributed by MLS GRID
 - $824,9005 bd3 ba2.8k sqft333 Kenilworth Rd, Asheville, NC 28805For Sale
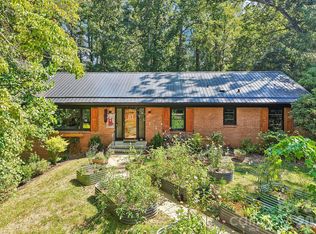 MLS ID #4422949, Allie Bourdy, Town and Mountain Realty. Canopy MLS as distributed by MLS GRID
 - $869,0006 bd4 ba3.1k sqft293 Fairview Rd, Asheville, NC 28803For SaleMLS ID #4421147, Gena Duncan, Seller Solutions. Canopy MLS as distributed by MLS GRID
- $679,0004 bd3 ba2.3k sqft832 Sand Hill Rd, Asheville, NC 28806For SaleMLS ID #4363244, Paul Harkrider, Appalachian Realty Associates. Canopy MLS as distributed by MLS GRID
- $699,0004 bd2 ba1.7k sqft10 Dale St, Asheville, NC 28806For SaleMLS ID #4421606, Kirsten Paris, EXP Realty LLC. Canopy MLS as distributed by MLS GRID
- $969,5004 bd5 ba2.7k sqft25 Saint Dunstans Cir, Asheville, NC 28803For SaleMLS ID #4400820, Abigail Gibson, Landon Key Realty. Canopy MLS as distributed by MLS GRID
- $800,0004 bd3 ba2.7k sqft55 Cisco Rd, Asheville, NC 28805For SaleMLS ID #4416071, Leah Miller, Town and Mountain Realty. Canopy MLS as distributed by MLS GRID
- $615,0004 bd2 ba2k sqft25 Bear Creek Rd, Asheville, NC 28806For SaleMLS ID #4356405, Henry Allen, Keller Williams Professionals. Canopy MLS as distributed by MLS GRID
- $899,0005 bd4 ba2.8k sqft57 Conestee St, Asheville, NC 28801For SaleMLS ID #4419904, Kim Gentry Justus, Ivester Jackson Blackstream. Canopy MLS as distributed by MLS GRID
- $799,0004 bd3 ba2.9k sqft2 Bevlyn Dr, Asheville, NC 28803For SaleMLS ID #4417526, Christian Witt, Asheville Realty Group. Canopy MLS as distributed by MLS GRID
- $650,0003 bd3 ba1.8k sqft101 Olney Rd, Asheville, NC 28806For SaleMLS ID #4421259, Michelle Ranieri, Unique: A Real Estate Collective. Canopy MLS as distributed by MLS GRID
- $770,0004 bd3 ba2.6k sqft3 Ellenwood Dr, Asheville, NC 28804For SaleMLS ID #4365844, Alyssa Augustine, Mosaic Community Lifestyle Realty. Canopy MLS as distributed by MLS GRID
- $695,0004 bd4 ba1.9k sqft60 Mardell Cir, Asheville, NC 28806For SaleMLS ID #4394403, Neely Neu, Unique: A Real Estate Collective. Canopy MLS as distributed by MLS GRID
- $925,0004 bd2 ba2.5k sqft3 Woodlawn Ave, Asheville, NC 28801For SaleMLS ID #4373933, Troy Winterrowd, Unique: A Real Estate Collective. Canopy MLS as distributed by MLS GRID
- $949,0004 bd3 ba3k sqft5 Hillcrest Rd E, Asheville, NC 28804For SaleMLS ID #4406075, Laura Livaudais, Ivester Jackson Blackstream. Canopy MLS as distributed by MLS GRID
- $995,0004 bd4 ba2.8k sqft107 Courtland Ave, Asheville, NC 28801For SaleMLS ID #4376607, Krystal Hollis, Patton Allen Real Estate LLC. Canopy MLS as distributed by MLS GRID
- $685,0003 bd3 ba2.6k sqft1 Kenilworth Rd, Asheville, NC 28803For SaleMLS ID #4420250, Chris Fundanish, Howard Hanna Beverly-Hanks Asheville-North. Canopy MLS as distributed by MLS GRID
- $895,0003 bd3 ba3.1k sqft241 Alta Vista Dr, Candler, NC 28715For SaleMLS ID #4402059, Colleen Hannah, Coldwell Banker Advantage. Canopy MLS as distributed by MLS GRID
