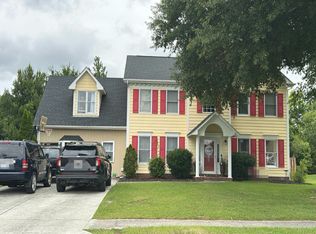
The Iverleigh floor plan named after it's street location, is 2200 heated square feet with a downstairs master suite, a formal dining room with engineered hardwoods, open kitchen/nook with ceramic tile and living room with a fireplace. And three bedrooms upstairs with a loft area perfect for a second sitting room or kids gaming area. No HOA dues in this neighborhood located in the heart of Jacksonville. Just minutes from Camp Lejeune and MCAS New River. Home is currently in the foun...
This property is not currently displayed as for sale or rent on Zillow. This may be different from what's on other websites or public sources.