REDUCED! Mountain Chalet Charm on 4 private, wooded acres, offering the ultimate in privacy and serenity! Don't miss this quaint, gorgeous home that blends rustic charm w/ modern comfort. Featuring 3 bedrooms and 3 full baths. With the cozy look of a mountain chalet and plenty of space inside and out, this home is perfect as a full-time residence, weekend escape or investment property. This renovated 3-story home offers the perfect blend of original charm and modern upgrades. Step into the inviting foyer, where a gorgeous wood staircase leads you to a private master suite, featuring a full bath, walk in closet, dressing area and beautifully tiled walk-in shower. The upstairs also has a cat-walk and office area. The kitchen has abundance of cabinetry, central island, new quartz cabinet tops and a dedicated coffee nook. The kitchen area will lead to an expansive living area that stretches the entire width of the home, offering unmatched flexibility and comfort. Massive windows flood the area w/natural light, a warm and inviting atmosphere throughout the day. This room is perfect for entertaining, hosting gatherings or simply relaxing in your own sunlit sanctuary. There is plenty of room to have a dining area, reading room or whatever your lifestyle calls for - the possibilities are endless. Off the living area, is a sunroom w/sweeping views of the mature trees - perfect for peaceful mornings or evening relaxation. On the lower level you will find a 3rd bedroom w/full bath and walk-in closet. This would be the perfect in-law or teen quarters. It has a spacious recreation room, all new flooring and ceilings and an extra room that previous owners used as another bedroom/office or sewing room. All this, just minutes from town in a highly sought-after location, privacy space and convenience all in one!!
Closed
$400,000
302 Jackie Dr, Lawrenceburg, TN 38464
3beds
3,090sqft
Single Family Residence, Residential
Built in 1993
4 Acres Lot
$415,800 Zestimate®
$129/sqft
$2,561 Estimated rent
Home value
$415,800
$287,000 - $603,000
$2,561/mo
Zestimate® history
Owner options
List your home for rent
$2,561/mo
Rent Zestimate®
Find your next renter with Zillow Rental Manager. Plus, with online applications, you can quickly screen prospective tenants – for free.
$2,561/mo
Rent Zestimate®
Refinance and save
$2,370/mo
Est. payment
Refinancing to a lower rate could help reduce your monthly payments and save thousands over the life of the loan.
$2,370/mo
Est. payment
Explore your selling options
Work with a Zillow partner agent
Leverage their expertise and Zillow's premium Showcase listings to get your home seen by more buyers.
Get startedList with your own agent
Get your home in front of millions of buyers by listing it on Zillow.
Learn how to do itSell it yourself
Take full control of how buyers see your home on Zillow by listing For Sale by Owner (FSBO).
List your homeWhat's special
Zillow last checked:
Listing updated:
Listed by:
Connie I. Quillen 931-242-6511,
Crye-Leike, Inc., REALTORS
Bought with:
Connie I. Quillen, 271461
Crye-Leike, Inc., REALTORS
Source: RealTracs MLS as distributed by MLS GRID,MLS#: 3047443
Facts & features
Interior
Bedrooms & bathrooms
- Bedrooms: 3
- Bathrooms: 3
- Full bathrooms: 3
- Main level bedrooms: 1
Other
- Area: 182 Square Feet
- Dimensions: 13x14
Other
- Features: Florida Room
- Level: Florida Room
- Area: 165 Square Feet
- Dimensions: 15x11
Heating
- Central
Cooling
- Central Air
Appliances
- Included: Electric Oven, Built-In Electric Range, Trash Compactor, Dishwasher
- Laundry: Electric Dryer Hookup, Washer Hookup
Features
- Ceiling Fan(s), Entrance Foyer, Extra Closets, High Ceilings, In-Law Floorplan, Open Floorplan, Pantry, Redecorated, Walk-In Closet(s), Kitchen Island
- Flooring: Wood, Laminate
- Basement: Full
- Number of fireplaces: 1
- Fireplace features: Gas
Interior area
- Total structure area: 3,090
- Total interior livable area: 3,090 sqft
- Finished area above ground: 2,044
- Finished area below ground: 1,046
Property
Features
- Levels: Three Or More
- Stories: 3
- Patio & porch: Porch, Covered, Deck
Lot
- Size: 4 Acres
- Dimensions: 4
- Features: Hilly
- Topography: Hilly
Details
- Parcel number: 096C B 01000 000
- Special conditions: Standard
Construction
Type & style
- Home type: SingleFamily
- Property subtype: Single Family Residence, Residential
Materials
- Wood Siding
Condition
- New construction: No
- Year built: 1993
Utilities & green energy
- Sewer: Public Sewer
- Water: Public
- Utilities for property: Water Available
Community & HOA
Community
- Subdivision: Hood Lakes
HOA
- Has HOA: No
Location
- Region: Lawrenceburg
Financial & listing details
- Price per square foot: $129/sqft
- Annual tax amount: $1,553
- Date on market: 11/18/2025
Price history
| Date | Event | Price |
|---|---|---|
| 1/7/2026 | Sold | $400,000-11.1%$129/sqft |
Source:  RealTracs MLS as distributed by MLS GRID #3047443 Report a problem RealTracs MLS as distributed by MLS GRID #3047443 Report a problem | ||
| 12/4/2025 | Contingent | $450,000$146/sqft |
Source: RealTracs MLS as distributed by MLS GRID #3047443 Report a problem | ||
| 11/18/2025 | Listed for sale | $450,000-6.2%$146/sqft |
Source: RealTracs MLS as distributed by MLS GRID #3047443 Report a problem | ||
| 10/23/2025 | Listing removed | $479,900$155/sqft |
Source: RealTracs MLS as distributed by MLS GRID #2946437 Report a problem | ||
| 7/23/2025 | Listed for sale | $479,900$155/sqft |
Source: RealTracs MLS as distributed by MLS GRID #2946437 Report a problem | ||
Public tax history
Tax history is unavailable.
Neighborhood: 38464
Nearby homes
- $140,000-- bd1 ba1.2k sqftJackie Dr, Lawrenceburg, TN 38464Sold
- $291,6003 bd3 ba2.2k sqft304 Jackie Dr, Lawrenceburg, TN 38464Off Market
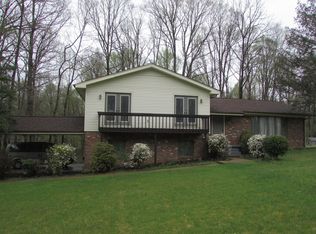
- $336,1003 bd3 ba2.5k sqft303 Oakwood Dr, Lawrenceburg, TN 38464Off Market

- $7,300-- bd-- ba-- sqftJackie Dr, Lawrenceburg, TN 38464Off Market
- $140,000-- bd1 ba1.4k sqft301 Oakwood Dr, Lawrenceburg, TN 38464Sold
- $400,0005 bd3 ba3.2k sqft305 Jackie Dr, Lawrenceburg, TN 38464Sold
- $270,400-- bd1 ba1.8k sqft305 Jackie Dr, Lawrenceburg, TN 38464Off Market
- $230,900-- bd2 ba2k sqft300 Hood Lakes Rd, Lawrenceburg, TN 38464Off Market
Nearby schools
GreatSchools rating
- 7/10Lawrenceburg PublicGrades: PK-5Distance: 0.6 mi
- 6/10E O Coffman Middle SchoolGrades: 6-8Distance: 1.6 mi
- NALawrence Adult High SchoolGrades: 9-12Distance: 2.2 mi
Schools provided by the listing agent
- Elementary: Lawrenceburg Public
- Middle: E O Coffman Middle School
- High: Lawrence Co High School
Source: RealTracs MLS as distributed by MLS GRID. This data may not be complete. We recommend contacting the local school district to confirm school assignments for this home.


Get pre-qualified for a loan
At Zillow Home Loans, we can pre-qualify you in as little as 5 minutes with no impact to your credit score.An equal housing lender. NMLS #10287.
- Tennessee
- Lawrence County
- Lawrenceburg
- 38464
- 302 Jackie Dr
Nearby cities
Nearby zip codes
Other Lawrenceburg Topics
