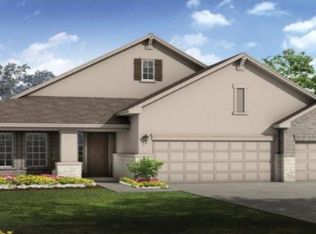
Everything about this new house floor plan is grand, from the exterior architectural design and size of the interior spaces to the bold livability and sheer eye appeal. The Meridien floor plan is the ideal home for homebuyers searching for a dream family home that's a cut above many Austin new homes for sale and Travis County homes in general. Stunning EntryAs a leading Austin homebuilder, we've designed this home for optimal comfort as well as beauty. You see it as soon as you walk through the front door into the foyer with its dramatic staircase. A study with attractive French doors and floor-to-ceiling windows is to one side and across the foyer is an elegant dining room that is directly accessible from the kitchen.Impressive Family RoomAs you move forward you pass a handy powder room and then come to the family room. This inviting room features a handsome gas fireplace with cast stone surround, hearth and mantel. It will be a cozy focal point to the room for hanging with family or friends when the weather is cool. One wall is taken up by tall picture windows that reach the two-story high ceiling.Designer KitchenThe gourmet kitchen looks out over a long breakfast bar onto the family room, so the cook never has to feel isolated. A large center island and the counters are topped with rich granite. Ample cabinetry lines the room and a walk-in pantry provides plenty of storage space for food. A breakfast nook, next to the kitchen and open to the family room, offers a sunny spot for everyday mealtimes. A door here leads to the extended covered patio. Another door leads into the large utility room.En-Suite Master BedroomYour beautiful master suite includes a gorgeous bedroom with bay window sitting area and an elegant tray ceiling.
This property is not currently displayed as for sale or rent on Zillow. This may be different from what's on other websites or public sources.