Welcome to this charming all brick home in the heart of Rochester Township! Offering timeless character, thoughtful updates, and an incredible private yard, this home provides the perfect combination of comfort, space, and convenience.
The enclosed front porch has been beautifully converted into additional living space, creating a warm and inviting area to relax or entertain.
Inside, the main level features beautiful hardwood floors throughout, a spacious master bedroom & bath and a convenient half bath off the living room. The newer kitchen offers a fresh, updated space for preparing meals and gathering with family and friends.
Upstairs, you’ll find four additional bedrooms, a full bathroom, and newer windows that bring in plenty of natural light. The layout provides excellent flexibility for bedrooms, guests, a home office, or additional living space.
Major updates provide peace of mind, including two brand new furnaces, two brand new air conditioning systems, and a brand new roof. These important improvements make this home truly move in ready.
Outside, the property offers an amazing in town yard that feels completely private. The fully fenced backyard features a covered rear patio, creating the perfect setting for outdoor dining, relaxing, or entertaining. The fence is new, and there is an abundance of off street parking, including a two car garage.
With classic brick construction, beautiful hardwood floors, a newer kitchen, generous living space, a private fenced yard, and major new mechanical and roof updates, 302 Jefferson Street is a truly special home. Welcome home!
Contingent
$244,900
302 Jefferson St, Rochester, PA 15074
5beds
2,508sqft
Single Family Residence
Built in 1920
7,405 Square Feet Lot
$244,800 Zestimate®
$98/sqft
$-- HOA
What's special
All brick homeClassic brick constructionIncredible private yardFully fenced backyardTwo car garageGenerous living spaceBeautiful hardwood floors throughout
- 24 days
- 1,116
- 100
Likely to sell faster than
Zillow last checked:
Listing updated:
Listed by:
Mark Gulla 724-933-6300,
RE/MAX SELECT REALTY 724-933-6300
Source: WPMLS,MLS#: 1771230 Originating MLS: West Penn Multi-List
Originating MLS: West Penn Multi-ListFacts & features
Interior
Bedrooms & bathrooms
- Bedrooms: 5
- Bathrooms: 3
- Full bathrooms: 2
- 1/2 bathrooms: 1
Primary bedroom
- Level: Upper
- Dimensions: 13x11
Bedroom 2
- Level: Upper
- Dimensions: 14x13
Bedroom 3
- Level: Upper
- Dimensions: 14x13
Bedroom 4
- Level: Upper
- Dimensions: 12x9
Den
- Level: Main
- Dimensions: 13x8
Dining room
- Level: Main
- Dimensions: 15x12
Family room
- Level: Main
- Dimensions: 13x12
Kitchen
- Level: Main
- Dimensions: 20x9
Living room
- Level: Main
- Dimensions: 20x15
Heating
- Forced Air, Gas
Cooling
- Central Air
Appliances
- Included: Some Gas Appliances, Dishwasher, Refrigerator, Stove
Features
- Flooring: Ceramic Tile, Hardwood, Carpet
- Basement: Interior Entry,Unfinished
- Number of fireplaces: 1
- Fireplace features: Decorative
Interior area
- Total structure area: 2,508
- Total interior livable area: 2,508 sqft
Video & virtual tour
Property
Parking
- Total spaces: 2
- Parking features: Detached, Garage, Garage Door Opener
- Has garage: Yes
Features
- Levels: Three Or More
- Stories: 3
- Pool features: None
Lot
- Size: 7,405 Square Feet
- Dimensions: 0.17
Details
- Parcel number: 470021318000
Construction
Type & style
- Home type: SingleFamily
- Architectural style: Colonial,Three Story
- Property subtype: Single Family Residence
Materials
- Brick
- Roof: Asphalt
Condition
- Resale
- Year built: 1920
Utilities & green energy
- Sewer: Public Sewer
- Water: Public
Community & HOA
Community
- Features: Public Transportation
Location
- Region: Rochester
Financial & listing details
- Price per square foot: $98/sqft
- Tax assessed value: $213,460
- Annual tax amount: $4,295
- Date on market: 8/24/2026
Estimated market value
$244,800
$233,000 - $257,000
$2,009/mo
Price history
| Date | Event | Price |
|---|---|---|
| 9/2/2026 | Contingent | $244,900$98/sqft |
Source:  WPMLS #1771230 Report a problem WPMLS #1771230 Report a problem | ||
| 8/24/2026 | Listed for sale | $244,900+308.2%$98/sqft |
Source: WPMLS #1771230 Report a problem | ||
| 9/18/2019 | Sold | $60,000+118.2%$24/sqft |
Source: Public Record Report a problem | ||
| 9/25/2008 | Sold | $27,500$11/sqft |
Source: Public Record Report a problem | ||
Public tax history
| Year | Property taxes | Tax assessment |
|---|---|---|
| 2026 | $4,337 +1% | $164,200 |
| 2025 | $4,295 +11.7% | $164,200 |
| 2024 | $3,845 -1.7% | $164,200 +476.1% |
| 2023 | $3,912 +1.9% | $28,500 |
| 2022 | $3,840 | $28,500 |
| 2021 | $3,840 -3.9% | $28,500 -5% |
| 2020 | $3,998 | $30,000 |
| 2019 | $3,998 +412.5% | $30,000 |
| 2018 | $780 -0.9% | $30,000 |
| 2017 | $787 | $30,000 |
| 2016 | $787 | $30,000 |
| 2015 | $787 | $30,000 -15.4% |
| 2014 | $787 | $35,450 |
| 2013 | -- | $35,450 -14.7% |
| 2012 | -- | $41,550 |
| 2011 | -- | $41,550 |
| 2010 | -- | $41,550 |
| 2008 | -- | $41,550 |
| 2007 | -- | $41,550 |
| 2006 | -- | $41,550 |
Find assessor info on the county website
Monthly payment
Est. payment
Payment breakdown
Explore the cost of this home by adjusting the details. Changes won't be saved.Climate risks
Neighborhood: 15074
Nearby schools
Schools provided by the listing agent
- District: Rochester Area
Source: WPMLS. This data may not be complete. We recommend contacting the local school district to confirm school assignments for this home.
Similar homes
- $209,9003 bd3 ba2.4k sqft166 Pennsylvania Ave, Rochester, PA 15074For Sale
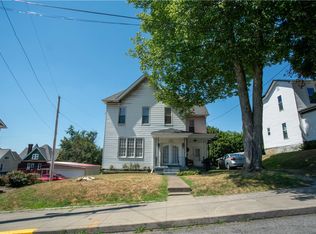 MLS ID #1770645, Amy Logan. WPMLS
 - $215,0003 bd2 ba1.3k sqft517 Reno St, Rochester, PA 15074For Sale
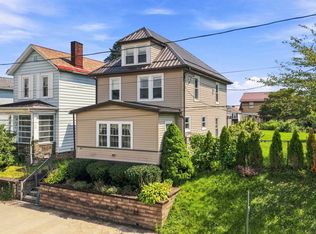 MLS ID #1773145, Tony Tenfelde. WPMLS
 - $266,9003 bd1 ba1.4k sqft286 Big Knob Rd, Rochester, PA 15074For Sale
 MLS ID #1770720, Lisa Kunkel. WPMLS
 - $215,0003 bd2 ba1.7k sqft193 Virginia Ave, Rochester, PA 15074For Sale
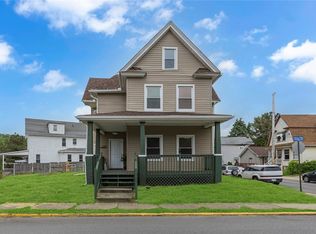 MLS ID #1755108, Rachel Novalesi. WPMLS
 - $299,9004 bd2 ba2.1k sqft211 11th St, Monaca, PA 15061For Sale
 MLS ID #PABV2000110, Deb Trombley, Core Partners Realty LLC. Bright MLS
