Home sweet home in Claremont! This impeccably maintained Zinn custom-built 5-bedroom, 3.5-bath Energy Star Certified home offers over 3,300 square feet of thoughtfully designed living space in one of Chapel Hill's most sought-after communities. Enjoy premier neighborhood amenities including a pool, clubhouse, fitness center, playgrounds, basketball court, and scenic greenway trails connecting to Seawell Elementary, Smith Middle, and Chapel Hill High. A Southern rocking chair front porch welcomes you inside, where fresh paint, new carpet, and abundant natural light enhance the open layout. The living room with gas fireplace flows seamlessly into the dining area and chef's kitchen featuring granite countertops, a center island, and walk-in pantry. The main-level primary suite offers the convenience today's buyers crave with a spacious ensuite bath and large walk-in closet. Upstairs features three additional bedrooms, including a Jack-and-Jill bath, while the finished third floor provides flexible space for a bedroom, bonus room, office, gym, or playroom. The versatile floor plan also offers potential office space on every level. Outdoor living shines with low-maintenance Trex decking on both the front and back of the home. The pergola-covered back deck overlooks a private fenced yard and brick patio with a gas fireplace--perfect for relaxing or entertaining. Practical upgrades include a new Navien tankless hot water system (2025), lower level HVAC (2020), rear deck (2020), water pressure regulator (2020), and microwave range hood (2026). Smart features include smart thermostats, WiFi-enabled lock (2026), Ring camera system, smart lighting, CAT-5 wiring, built-in speakers, and a mobile-access security system. The two-car garage includes added shelving, while the encapsulated crawlspace enhances efficiency, air quality, and long-term structural protection. All just minutes from UNC, Duke, downtown Chapel Hill, Carrboro, I-40, shopping, and dining.
Sold for $780,000
$780,000
302 Jewell Dr, Chapel Hill, NC 27516
5beds
3,306sqft
Single Family Residence, Residential
Built in 2009
4,356 Square Feet Lot
$776,800 Zestimate®
$236/sqft
$4,135 Estimated rent
Home value
$776,800
$738,000 - $816,000
$4,135/mo
Zestimate® history
Owner options
List your home for rent
$4,135/mo
Rent Zestimate®
Find your next renter with Zillow Rental Manager. Plus, with online applications, you can quickly screen prospective tenants – for free.
$4,135/mo
Rent Zestimate®
Refinance and save
$5,042/mo
Est. payment
Refinancing to a lower rate could help reduce your monthly payments and save thousands over the life of the loan.
$5,042/mo
Est. payment
Explore your selling options
Work with a Zillow partner agent
Leverage their expertise and Zillow's premium Showcase listings to get your home seen by more buyers.
Get startedList with your own agent
Get your home in front of millions of buyers by listing it on Zillow.
Learn how to do itSell it yourself
Take full control of how buyers see your home on Zillow by listing For Sale by Owner (FSBO).
List your homeWhat's special
Private fenced yardAbundant natural lightJack-and-jill bathFresh paintCenter islandGranite countertopsWalk-in pantry
Zillow last checked:
Listing updated:
Listed by:
Jenny Andreev 919-345-8841,
Keller Williams Realty Cary
Bought with:
Naama Shaked, 284026
Berkshire Hathaway HomeService
Source: Doorify MLS,MLS#: 10146099
Facts & features
Interior
Bedrooms & bathrooms
- Bedrooms: 5
- Bathrooms: 4
- Full bathrooms: 3
- 1/2 bathrooms: 1
Heating
- Fireplace(s), Gas Pack, Natural Gas
Cooling
- Gas
Appliances
- Included: Dishwasher, Exhaust Fan, Free-Standing Gas Range, Microwave, Tankless Water Heater
- Laundry: Laundry Room
Features
- Bathtub/Shower Combination, Cathedral Ceiling(s), Ceiling Fan(s), Central Vacuum, Central Vacuum Prewired, Crown Molding, Entrance Foyer, Granite Counters, High Ceilings, High Speed Internet, Kitchen Island, Pantry, Master Downstairs, Recessed Lighting, Smart Thermostat, Smooth Ceilings, Soaking Tub, Sound System, Storage, Walk-In Closet(s), Walk-In Shower, Wired for Data, Wired for Sound
- Flooring: Carpet, Ceramic Tile, Hardwood
- Doors: French Doors
- Windows: Blinds, Screens
- Common walls with other units/homes: No Common Walls
Interior area
- Total structure area: 3,306
- Total interior livable area: 3,306 sqft
- Finished area above ground: 3,306
- Finished area below ground: 0
Property
Parking
- Total spaces: 4
- Parking features: Garage Faces Front
- Attached garage spaces: 2
- Uncovered spaces: 2
Features
- Levels: Three Or More
- Stories: 2
- Patio & porch: Covered, Deck, Front Porch
- Exterior features: Fenced Yard, Private Yard, Rain Gutters
- Pool features: Association, Community
- Fencing: Back Yard, Brick, Wood
- Has view: Yes
Lot
- Size: 4,356 Square Feet
- Features: Private
Details
- Parcel number: 9779385489
- Zoning: R20
- Special conditions: Standard
Construction
Type & style
- Home type: SingleFamily
- Architectural style: Traditional
- Property subtype: Single Family Residence, Residential
Materials
- Fiber Cement
- Roof: Shingle
Condition
- New construction: No
- Year built: 2009
Utilities & green energy
- Sewer: Public Sewer
- Water: Public
Community & HOA
Community
- Features: Clubhouse, Playground, Pool, Sidewalks, Street Lights
- Subdivision: Claremont
HOA
- Has HOA: Yes
- Amenities included: Basketball Court, Clubhouse, Fitness Center, Jogging Path, Playground, Pool, Recreation Facilities
- Services included: None
- HOA fee: $344 quarterly
Location
- Region: Chapel Hill
Financial & listing details
- Price per square foot: $236/sqft
- Tax assessed value: $821,900
- Annual tax amount: $11,345
- Date on market: 2/13/2026
Price history
| Date | Event | Price |
|---|---|---|
| 6/30/2026 | Sold | $780,000-2.4%$236/sqft |
Source:  Doorify MLS #10146099 Report a problem Doorify MLS #10146099 Report a problem | ||
| 6/7/2026 | Pending sale | $799,000$242/sqft |
Source: Doorify MLS #10146099 Report a problem | ||
| 5/21/2026 | Price change | $799,000-6%$242/sqft |
Source: Doorify MLS #10146099 Report a problem | ||
| 5/11/2026 | Price change | $850,000-5%$257/sqft |
Source: Doorify MLS #10146099 Report a problem | ||
| 3/20/2026 | Price change | $895,000-3.2%$271/sqft |
Source: Doorify MLS #10146099 Report a problem | ||
| 3/3/2026 | Price change | $925,000-2.6%$280/sqft |
Source: Doorify MLS #10146099 Report a problem | ||
| 2/13/2026 | Listed for sale | $950,000+97.9%$287/sqft |
Source: Doorify MLS #10146099 Report a problem | ||
| 2/24/2012 | Sold | $480,000$145/sqft |
Source: Public Record Report a problem | ||
Public tax history
| Year | Property taxes | Tax assessment |
|---|---|---|
| 2025 | $11,346 +27% | $821,900 +57.5% |
| 2024 | $8,931 +1.7% | $522,000 |
| 2023 | $8,781 +1.1% | $522,000 |
| 2022 | $8,681 +0.8% | $522,000 |
| 2021 | $8,616 +0.5% | $522,000 +4.5% |
| 2020 | $8,572 | $499,700 +2.6% |
| 2018 | $8,572 +4.3% | $486,800 |
| 2017 | $8,223 -13.3% | $486,800 -13% |
| 2016 | $9,481 | $559,400 |
| 2015 | $9,481 +0.4% | $559,400 |
| 2014 | $9,441 | $559,400 |
| 2013 | -- | $559,400 |
Find assessor info on the county website
Neighborhood: 27516
Nearby homes
- $801,3004 bd3 ba2.8k sqft304 Jewell Dr, Chapel Hill, NC 27516Off Market

- $897,3004 bd4 ba3k sqft300 Jewell Dr, Chapel Hill, NC 27516Off Market
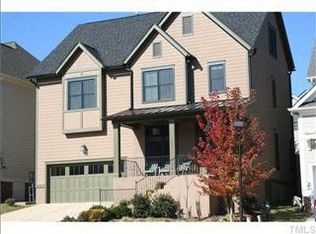
- $913,3004 bd3 ba3.1k sqft306 Jewell Dr, Chapel Hill, NC 27516Off Market

- $999,6005 bd5 ba3.4k sqft214 Jewell Dr, Chapel Hill, NC 27516Off Market
- $679,3004 bd3 ba2.8k sqft300 Della, Chapel Hill, NC 27516Off Market
- $725,0004 bd3 ba2.9k sqft300 Della St, Chapel Hill, NC 27516Sold
- $748,1004 bd3 ba2.8k sqft220 Della St, Chapel Hill, NC 27516Off Market
- $671,3004 bd3 ba2.8k sqft220 Della, Chapel Hill, NC 27516Off Market
Nearby schools
GreatSchools rating
- 6/10Elizabeth Seawell Elementary SchoolGrades: PK-5Distance: 0.6 mi
- 8/10R D And Euzelle Smith Middle SchoolGrades: 6-8Distance: 0.7 mi
- 9/10Chapel Hill High SchoolGrades: 9-12Distance: 0.5 mi
Schools provided by the listing agent
- Elementary: Chapel Hill Carrboro - Elizabeth Seawell Elementary School
- Middle: Chapel Hill Carrboro - RD and Euzelle Smith Middle School
- High: Chapel Hill Carrboro - Chapel Hill High School
Source: Doorify MLS. This data may not be complete. We recommend contacting the local school district to confirm school assignments for this home.
Get a cash offer in 3 minutes
Find out how much your home could sell for in as little as 3 minutes with a no-obligation cash offer.
Estimated market value
$776,800
Get a cash offer in 3 minutes
Find out how much your home could sell for in as little as 3 minutes with a no-obligation cash offer.
Estimated market value
$776,800
- North Carolina
- Orange County
- Chapel Hill
- 27516
- 302 Jewell Dr
Nearby cities
Nearby neighborhoods
Nearby zip codes
Other Chapel Hill Topics
