Terrific well-located 3 bedroom, 2.5-bath Historical Oregon City Home with TONS of upgrades! A nice porch for watching the world go by year-round! A new 50-yr roof, new privacy fencing, and renovated porches front & back. New electrical service from the street and to the new panel! New water service from the street as well. A most inviting living room and huge dining room greet you upon entering! Beautifully fully-remodeled chef's kitchen with quartz counters and cooking island, high end appliances and extensive lighting. The bathrooms and laundry area have been fully remodeled! A new water heater and 98% Efficiency Dual-Zone HVAC system as well. There is too much to list here - come see this one for yourself, before it's gone!
Sold
$600,000
302 John Adams St, Oregon City, OR 97045
3beds
1,716sqft
Residential, Single Family Residence
Built in 1900
3,782 Square Feet Lot
$572,300 Zestimate®
$350/sqft
$2,815 Estimated rent
Home value
$572,300
$544,000 - $601,000
$2,815/mo
Zestimate® history
Owner options
List your home for rent
$2,815/mo
Rent Zestimate®
Find your next renter with Zillow Rental Manager. Plus, with online applications, you can quickly screen prospective tenants – for free.
$2,815/mo
Rent Zestimate®
Refinance and save
$3,934/mo
Est. payment
Refinancing to a lower rate could help reduce your monthly payments and save thousands over the life of the loan.
$3,934/mo
Est. payment
Explore your selling options
Work with a Zillow partner agent
Leverage their expertise and Zillow's premium Showcase listings to get your home seen by more buyers.
Get startedList with your own agent
Get your home in front of millions of buyers by listing it on Zillow.
Learn how to do itSell it yourself
Take full control of how buyers see your home on Zillow by listing For Sale by Owner (FSBO).
List your homeWhat's special
New water serviceHuge dining roomNice porchLaundry areaNew panelExtensive lightingNew privacy fencing
Zillow last checked:
Listing updated:
Listed by:
Christopher Kelly 503-666-4616,
Berkshire Hathaway HomeServices NW Real Estate,
Jamey Nedelisky 971-533-6635,
Berkshire Hathaway HomeServices NW Real Estate
Bought with:
Sara Lewis, 200705052
Windermere Realty Trust
Source: RMLS (OR),MLS#: 24361289
Facts & features
Interior
Bedrooms & bathrooms
- Bedrooms: 3
- Bathrooms: 3
- Full bathrooms: 2
- Partial bathrooms: 1
- Main level bathrooms: 1
Rooms
- Room types: Utility Room, Bedroom 2, Bedroom 3, Dining Room, Family Room, Kitchen, Living Room, Primary Bedroom
Primary bedroom
- Features: Bathroom, Barn Door, Engineered Hardwood, Walkin Closet
- Level: Upper
- Area: 195
- Dimensions: 15 x 13
Bedroom 2
- Features: Engineered Hardwood
- Level: Upper
- Area: 120
- Dimensions: 15 x 8
Bedroom 3
- Features: Formal, Engineered Hardwood
- Level: Upper
- Area: 72
- Dimensions: 9 x 8
Dining room
- Features: Cook Island, Formal, Barn Door, Engineered Hardwood
- Level: Lower
- Area: 135
- Dimensions: 15 x 9
Kitchen
- Features: Cook Island, Eat Bar, Gourmet Kitchen, Engineered Hardwood
- Level: Main
- Area: 225
- Width: 15
Living room
- Features: Engineered Hardwood
- Level: Main
- Area: 210
- Dimensions: 15 x 14
Heating
- Forced Air 95 Plus
Cooling
- Central Air
Appliances
- Included: Built-In Range, Cooktop, Dishwasher, Disposal, Down Draft, Gas Appliances, Stainless Steel Appliance(s)
- Laundry: Laundry Room
Features
- High Speed Internet, Quartz, Vaulted Ceiling(s), Bathroom, Shower, Formal, Cook Island, Eat Bar, Gourmet Kitchen, Walk-In Closet(s), Kitchen Island
- Flooring: Engineered Hardwood, Tile, Wood
- Windows: Double Pane Windows, Vinyl Frames
- Basement: Crawl Space
Interior area
- Total structure area: 1,716
- Total interior livable area: 1,716 sqft
Property
Parking
- Parking features: On Street
- Has uncovered spaces: Yes
Accessibility
- Accessibility features: Kitchen Cabinets, Utility Room On Main, Accessibility
Features
- Stories: 2
- Patio & porch: Covered Deck, Deck, Porch
- Exterior features: Fire Pit, Yard
- Fencing: Fenced
Lot
- Size: 3,782 Square Feet
- Dimensions: 61 x 62
- Features: Gentle Sloping, Level, SqFt 3000 to 4999
Details
- Parcel number: 00573560
Construction
Type & style
- Home type: SingleFamily
- Architectural style: Bungalow
- Property subtype: Residential, Single Family Residence
Materials
- Lap Siding, Wood Siding
- Foundation: Pillar/Post/Pier
- Roof: Composition
Condition
- Register of Historic Homes
- New construction: No
- Year built: 1900
Utilities & green energy
- Gas: Gas
- Sewer: Public Sewer
- Water: Public
- Utilities for property: Cable Connected
Community & HOA
Community
- Subdivision: Historic Oregon City
HOA
- Has HOA: No
Location
- Region: Oregon City
Financial & listing details
- Price per square foot: $350/sqft
- Tax assessed value: $415,878
- Annual tax amount: $3,077
- Date on market: 3/14/2024
- Cumulative days on market: 5 days
- Listing terms: Cash,Conventional,FHA,VA Loan
- Road surface type: Paved
Price history
| Date | Event | Price |
|---|---|---|
| 4/26/2024 | Sold | $600,000+0%$350/sqft |
Source:  RMLS (OR) #24361289 Report a problem RMLS (OR) #24361289 Report a problem | ||
| 3/19/2024 | Pending sale | $599,800$350/sqft |
Source: RMLS (OR) #24361289 Report a problem | ||
| 3/14/2024 | Listed for sale | $599,800+144.8%$350/sqft |
Source: RMLS (OR) #24361289 Report a problem | ||
| 3/24/2005 | Sold | $245,000+62.5%$143/sqft |
Source: Public Record Report a problem | ||
| 9/23/2002 | Sold | $150,750$88/sqft |
Source: Public Record Report a problem | ||
Public tax history
| Year | Property taxes | Tax assessment |
|---|---|---|
| 2025 | $3,477 +10.2% | $173,572 +3% |
| 2024 | $3,154 +2.5% | $168,517 +3% |
| 2023 | $3,077 +22.3% | $163,609 +18.8% |
| 2022 | $2,515 +25.7% | $137,666 +24.3% |
| 2021 | $2,001 +2.9% | $110,771 +3% |
| 2020 | $1,944 +2.2% | $107,545 +3% |
| 2019 | $1,902 +5.2% | $104,413 +3% |
| 2018 | $1,808 | $101,372 +3% |
| 2017 | $1,808 +4.6% | $98,419 +3% |
| 2016 | $1,729 | $95,552 +3% |
| 2015 | $1,729 +2.6% | $92,769 +3% |
| 2014 | $1,685 +6% | $90,067 +3% |
| 2013 | $1,590 +4% | $87,444 +3% |
| 2012 | $1,529 +3.6% | $84,897 +3% |
| 2011 | $1,476 +2.1% | $82,424 +3% |
| 2010 | $1,446 +2.3% | $80,023 +3% |
| 2009 | $1,413 +5.7% | $77,692 +3% |
| 2008 | $1,336 +8.7% | $75,429 +3% |
| 2007 | $1,230 +6.3% | $73,232 +3% |
| 2006 | $1,157 +2.1% | $71,099 +3% |
| 2005 | $1,134 +2.4% | $69,028 +3% |
| 2004 | $1,108 +1.6% | $67,017 +3% |
| 2003 | $1,091 +3% | $65,065 +3% |
| 2002 | $1,059 -0.2% | $63,170 +3% |
| 2001 | $1,061 -3.5% | $61,330 +3% |
| 2000 | $1,099 | $59,544 |
Find assessor info on the county website
Neighborhood: McLoughlin
Nearby homes
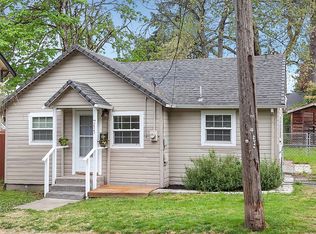
- $340,6002 bd1 ba746 sqft711 3rd St, Oregon City, OR 97045Off Market
- $469,4004 bd1 ba2.6k sqft310 John Adams St, Oregon City, OR 97045Off Market
- $370,8002 bd1 ba978 sqft706 3rd St, Oregon City, OR 97045Off Market
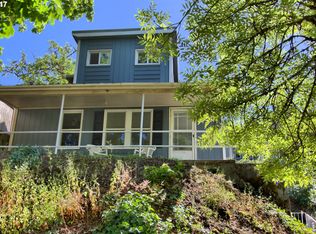
- $374,0003 bd1 ba1.3k sqft301 John Adams St, Oregon City, OR 97045Off Market
- $517,7003 bd1 ba2.6k sqft303 Jefferson St, Oregon City, OR 97045Off Market
- $404,1002 bd1 ba936 sqft221 Jefferson St, Oregon City, OR 97045Off Market
- $571,0004 bd2 ba1.8k sqft307 Jefferson St, Oregon City, OR 97045Off Market
- $408,3003 bd1 ba1.7k sqft311 John Adams St, Oregon City, OR 97045Off Market
Nearby schools
GreatSchools rating
- 6/10Holcomb Elementary SchoolGrades: K-5Distance: 2.6 mi
- 5/10Ogden Middle SchoolGrades: 6-8Distance: 1.4 mi
- 8/10Oregon City High SchoolGrades: 9-12Distance: 3.2 mi
Schools provided by the listing agent
- Elementary: John Mcloughlin
- Middle: Gardiner
- High: Oregon City
Source: RMLS (OR). This data may not be complete. We recommend contacting the local school district to confirm school assignments for this home.
Get a cash offer in 3 minutes
Find out how much your home could sell for in as little as 3 minutes with a no-obligation cash offer.
Estimated market value
$572,300
Get a cash offer in 3 minutes
Find out how much your home could sell for in as little as 3 minutes with a no-obligation cash offer.
Estimated market value
$572,300
- Oregon
- Clackamas County
- Oregon City
- 97045
- McLoughlin
- 302 John Adams St
