Skip main navigation
Sold for $325,000
  • $325,000

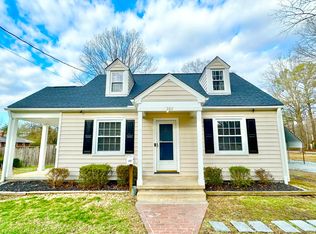
    302 John St, Ashland, VA 23005

    3beds
    1,744sqft
    Single Family Residence
    Built in 1948
    0.28 Acres Lot
    $367,300 Zestimate®
    $186/sqft
    $2,385 Estimated rent

    Home value

    $367,300

    $349,000 - $386,000

    $2,385/mo

    Zestimate® history
    Loading
    Loading...

    Owner options

    List your home for rent

    $2,385/mo

    Rent Zestimate®

    Find your next renter with Zillow Rental Manager. Plus, with online applications, you can quickly screen prospective tenants – for free.

    Learn more

    $2,385/mo

    Rent Zestimate®

    Refinance and save

    $1,931/mo

    Est. payment

    Refinancing to a lower rate could help reduce your monthly payments and save thousands over the life of the loan.

    See today's rates

    $1,931/mo

    Est. payment

    Explore your selling options

    Work with a Zillow partner agent

    Leverage their expertise and Zillow's premium Showcase listings to get your home seen by more buyers.

    Get started

    List with your own agent

    Get your home in front of millions of buyers by listing it on Zillow.

    Learn how to do it

    Sell it yourself

    Take full control of how buyers see your home on Zillow by listing For Sale by Owner (FSBO).

    List your home

    What's special

    Recreation roomNewer heat pumpGranite counter topsWide paved drivewayPool tableCeiling fansMaster bedroom
    Charming, quintessential brick rancher with recreation room. Bright with natural light through out the home. The living room shares space with the dining, notice the hardwood floors. The kitchen has been recently renovated with beautiful custom cabinets and granite counter tops. All appliances are stainless steel. Check out the master bedroom and two additional bedrooms on the opposite side of the home with the laundry and bathroom. The fenced backyard would be great for a family or a fur baby. This home has it all, a recreation room with HVAC, water and electricals, pull down attic and ceiling fans. Recreation room would be a nice place for a pool table or workshop. Don’t let this one slip by, great home. Home is being sold as is, where is. A new roof will be erected before closing. Home has had replaced water lines. Not many homes have a wide paved driveway, deck with trex and metal post. Newer Heat Pump and gutters. House sold 'as is'. Inspection for informational purposes only.

    Zillow last checked:

    Listing updated:

    Listed by:

    Janet Ashworth (804)304-6214,

    Weichert Home Run Realty

    Bought with:

    Ian Di Sesa, 0225235739

    Hometown Realty

    Source: CVRMLS,MLS#: 2405281MLS LogoOriginating MLS: Central Virginia Regional MLS

    Facts & features

    Interior

    Bedrooms & bathrooms
    • Bedrooms: 3
    • Bathrooms: 1
    • Full bathrooms: 1
    Primary bedroom
    • Description: Hardwood under Carpet
    • Level: First
    • Dimensions: 13.0 x 9.0
    Bedroom 2
    • Description: Hardwood under carpet
    • Level: First
    • Dimensions: 9.0 x 9.0
    Bedroom 3
    • Description: Hardwood under carpet
    • Level: First
    • Dimensions: 0 x 0
    Additional room
    • Description: Renovated Recreation or Workshop
    • Level: First
    • Dimensions: 16.0 x 40.0
    Other
    • Description: Tub & Shower
    • Level: First
    Kitchen
    • Description: Newer cabinets, and Granite
    • Level: First
    • Dimensions: 16.0 x 13.0
    Laundry
    • Description: washer & dryer included
    • Level: First
    • Dimensions: 0 x 0
    Living room
    • Description: Hardwood open to dining area
    • Level: First
    • Dimensions: 20.0 x 13.0
    Heating
    • Electric, Heat Pump
    Cooling
    • Central Air
    Appliances
    • Included: Dryer, Dishwasher, Electric Cooking, Electric Water Heater, Refrigerator, Stove, Washer
    Features
    • Ceiling Fan(s), Granite Counters, Cable TV, Workshop
    • Flooring: Partially Carpeted, Wood
    • Basement: Crawl Space
    • Attic: Pull Down Stairs
    Interior area
    • Total interior livable area: 1,744 sqft
    • Finished area above ground: 1,104
    • Finished area below ground: 640

    Property

    Parking
    • Parking features: Driveway, Off Street, Oversized, Paved
    • Has uncovered spaces: Yes
    Features
    • Levels: One
    • Stories: 1
    • Patio & porch: Front Porch, Deck, Porch
    • Exterior features: Deck, Porch, Paved Driveway
    • Pool features: None
    • Fencing: Back Yard,Fenced
    Lot
    • Size: 0.28 Acres
    • Features: Cleared, Level
    Details
    • Additional structures: Storage
    • Parcel number: 7870533155
    • Zoning description: R2

    Construction

    Type & style
    • Home type: SingleFamily
    • Architectural style: Ranch
    • Property subtype: Single Family Residence
    Materials
    • Brick, Drywall, Frame
    Condition
    • Resale
    • New construction: No
    • Year built: 1948

    Utilities & green energy

    • Sewer: Public Sewer
    • Water: Public

    Community & neighborhood

    Community
    • Community features: Street Lights
    Location
    • Region: Ashland
    • Subdivision: None

    Other

    Other facts
    • Ownership: Individuals
    • Ownership type: Sole Proprietor

    Price history

    DateEventPrice
    6/11/2024Sold$325,000+3.2%$186/sqft
    Source: CVRMLS #2405281 Report a problem
    3/9/2024Pending sale$315,000$181/sqft
    Source: CVRMLS #2405281 Report a problem
    3/6/2024Listed for sale$315,000+8.6%$181/sqft
    Source: CVRMLS #2405281 Report a problem
    12/27/2021Sold$289,950$166/sqft
    Source: CVRMLS #2133908 Report a problem
    11/22/2021Pending sale$289,950$166/sqft
    Source: CVRMLS #2133908 Report a problem
    11/15/2021Listed for sale$289,950+87.1%$166/sqft
    Source: CVRMLS #2133908 Report a problem
    5/30/2017Sold$155,000+103.9%$89/sqft
    Source: CVRMLS #1712016 Report a problem
    4/5/2017Listed for sale$76,000-57.3%$44/sqft
    Source: Lifelong Realty Inc #1712016 Report a problem
    3/17/2017Sold$177,937-2.2%$102/sqft
    Source: Public Record Report a problem
    11/13/2007Sold$182,000+13.5%$104/sqft
    Source: Public Record Report a problem
    10/30/2006Sold$160,400$92/sqft
    Source: Public Record Report a problem

    Public tax history

    YearProperty taxesTax assessment
    2025$2,417 $298,400
    2024$2,417 +5.6%$298,400 +5.6%
    2023$2,290 +11.3%$282,700 +11.3%
    2022$2,057 $253,900 +27.3%
    2021-- $199,400 +4%
    2020$1,554 +17.3%$191,800 +17.3%
    2019$1,324 $163,500
    2018$1,324 +26.5%$163,500 +26.5%
    2017$1,047 $129,200
    2016$1,047 $129,200
    2015$1,047 $129,200
    2014$1,047 $129,200
    2013$1,047 -5.1%--
    2012$1,103 -8.3%--
    2011$1,204 --
    2010$1,204 --
    2009$1,204 --
    2008$1,204 --
    2007$1,204 +32.9%--
    2006$906 --
    2005$906 --
    2004-- --
    2003$737 +12.1%--
    2002$658 --
    2001$658 --

    Find assessor info on the county website

    Neighborhood: 23005

    Nearby schools

    GreatSchools rating
    Schools provided by the listing agent
    • Elementary: Henry Clay
    • Middle: Liberty
    • High: Patrick Henry

    Source: CVRMLS. This data may not be complete. We recommend contacting the local school district to confirm school assignments for this home.

    Get a cash offer in 3 minutes
    Find out how much your home could sell for in as little as 3 minutes with a no-obligation cash offer.
    Estimated market value
    $367,300
    Get a cash offer in 3 minutes
    Find out how much your home could sell for in as little as 3 minutes with a no-obligation cash offer.
    Estimated market value
    $367,300