Skip main navigation
Off market
  • $385,800

    302 Jones Dr, Rothschild, WI 54474

    4beds
    2,926sqft
    SingleFamily
    Built in 1992
    0.42 Acres Lot
    $385,800 Zestimate®
    $132/sqft
    $2,895 Estimated rent

    Home value

    $385,800

    $367,000 - $405,000

    $2,895/mo

    Zestimate® history
    Loading
    Loading...

    Owner options

    List your home for rent

    $2,895/mo

    Rent Zestimate®

    Find your next renter with Zillow Rental Manager. Plus, with online applications, you can quickly screen prospective tenants – for free.

    Learn more

    $2,895/mo

    Rent Zestimate®

    Refinance and save

    $2,520/mo

    Est. payment

    Refinancing to a lower rate could help reduce your monthly payments and save thousands over the life of the loan.

    See today's rates

    $2,520/mo

    Est. payment

    Explore your selling options

    Work with a Zillow partner agent

    Leverage their expertise and Zillow's premium Showcase listings to get your home seen by more buyers.

    Get started

    List with your own agent

    Get your home in front of millions of buyers by listing it on Zillow.

    Learn how to do it

    Sell it yourself

    Take full control of how buyers see your home on Zillow by listing For Sale by Owner (FSBO).

    List your home

    What's special

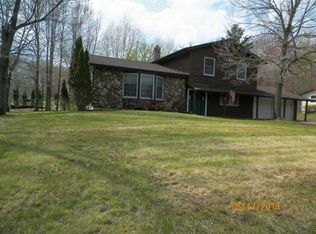
    NEW 40 gallon water heater as of 5/31/16! These owners are selling their pride and joy, which they custom designed and built themselves. Tray ceilings, oversized showers, custom cabinets, custom closets, high end flooring, china kitchen sink - no detail has been missed! Top it all off with a private wooded lot in a quiet DC Everest neighborhood!The sellers really love the convenient access to the kitchen from the garage, where you will find custom built maple cabinets with a cherry finish by Falk Cabinet Systems. The cabinets include pull out drawers, a large double door pantry and plenty of storage. The newer Jenn-Aire range with down vent is located in the architecturally appealing and unique curved kitchen island, allowing you to entertain or keep an eye on the family with ease while cooking. There are maple hardwood floors with the same cherry finish under the high quality laminate flooring. The dinette area has French doors that lead to a 12 by 12 deck, which overlooks the very private lot. The grand main floor living area has that open concept everyone wants, with vaulted ceilings, gas fireplace and built in shelf. Ceramic floor in the foyer will greet your guests, which you can entertain in the formal dining room. Sizable master suite with bay window overlooking the private back yard is everything you've been dreaming of! The master bathroom features dual cast iron sinks, a jetted corner tub and an oversized four foot shower. As if the large walk in closet with custom shelving wasn't enough, there is even a bonus closet. Main floor laundry and central vacuum make housekeeping a breeze! Cozy up to the wood fireplace in the large family room in the lower level with French doors that walk out to a small patio, along with HUGE fourth bedroom, spacious storage area and workshop for any projects you may have. Newer items include roof, Aprilaire furnace and TWO water heaters! (one for the bathrooms, one for laundry and kitchen). The craftsmanship and pride in ownership really shine in this home! Call today for a personal showing! Information from the Village regarding the building of an additional garage is located in the Associated Docs.

    This property is not currently displayed as for sale or rent on Zillow. This may be different from what's on other websites or public sources.

    Facts & features

    Interior

    Bedrooms & bathrooms
    • Bedrooms: 4
    • Bathrooms: 3
    • Full bathrooms: 3
    Heating
    • Forced air, Gas
    Cooling
    • Central
    Appliances
    • Included: Dishwasher, Range / Oven, Refrigerator
    Features
    • Has fireplace: Yes
    Interior area
    • Total interior livable area: 2,926 sqft

    Property

    Parking
    • Parking features: Garage - Attached
    Features
    • Exterior features: Vinyl, Wood, Brick
    Lot
    • Size: 0.42 Acres
    Details
    • Parcel number: 17628072441215

    Construction

    Type & style
    • Home type: SingleFamily
    Condition
    • Year built: 1992

    Community & HOA

    Location
    • Region: Rothschild

    Financial & listing details

    • Price per square foot: $132/sqft
    • Tax assessed value: $316,000
    • Annual tax amount: $4,651

    Price history

    DateEventPrice
    6/30/2023Sold$316,000+5.4%$108/sqft
    Source: WIREX MLS #22231889 Report a problem
    5/25/2023Contingent$299,900$102/sqft
    Source: WIREX MLS #22231889 Report a problem
    5/23/2023Listed for sale$299,900+54.2%$102/sqft
    Source: WIREX MLS #22231889 Report a problem
    8/15/2016Sold$194,500-2.7%$66/sqft
    Source: EXIT Realty solds #2348914342923484148 Report a problem
    6/1/2016Price change$199,900-2.4%$68/sqft
    Source: EXIT GREATER REALTY #1602166 Report a problem
    4/20/2016Listed for sale$204,900$70/sqft
    Source: EXIT GREATER REALTY #1602166 Report a problem
    12/9/2015Listing removed$204,900$70/sqft
    Source: Coldwell Banker Action #1505831 Report a problem
    9/29/2015Price change$204,9000%$70/sqft
    Source: Coldwell Banker Action #1505831 Report a problem
    8/26/2015Price change$204,999+7.9%$70/sqft
    Source: Owner Report a problem
    7/28/2015Price change$189,999-1.6%$65/sqft
    Source: Owner Report a problem
    5/9/2015Price change$192,999-1%$66/sqft
    Source: Owner Report a problem
    3/27/2015Listed for sale$194,999-13.3%$67/sqft
    Source: Owner Report a problem
    1/24/2011Listing removed$224,900$77/sqft
    Source: Coldwell Banker Action #1002750 Report a problem
    1/7/2011Listed for sale$224,900$77/sqft
    Source: Coldwell Banker Action #1002750 Report a problem
    10/28/2010Listing removed$224,900$77/sqft
    Source: Coldwell Banker Action #1002750 Report a problem
    4/24/2010Listed for sale$224,900$77/sqft
    Source: Coldwell Banker Action #1002750 Report a problem
    2/26/2010Listing removed$224,900$77/sqft
    Source: Weichert Realtors Pinnacle Group #906005 Report a problem
    8/17/2009Listed for sale$224,900$77/sqft
    Source: Weichert Realtors #906005 Report a problem

    Public tax history

    YearProperty taxesTax assessment
    2024$4,651 -9.5%$316,000 +27.8%
    2023$5,137 -0.3%$247,200
    2022$5,151 +6.1%$247,200
    2021$4,857 -4.8%$247,200 +21.3%
    2020$5,102 +4.1%$203,800
    2019$4,901 +4.8%$203,800
    2018$4,676 +0.3%$203,800
    2017$4,663 +1.1%$203,800
    2016$4,610 +2.7%$203,800
    2015$4,490 -2.2%$203,800 -3.8%
    2014$4,589 -3.1%$211,800
    2013$4,736 +1.3%$211,800
    2012$4,677 -3%$211,800
    2011$4,821 +6.4%$211,800
    2010$4,533 -8%$211,800 +7.6%
    2009$4,928 -1.2%$196,900
    2008$4,988 -0.9%$196,900
    2007$5,033 +8%$196,900
    2006$4,662 -2.5%$196,900
    2005$4,782 +3.7%$196,900
    2004$4,609 +3.2%$196,900
    2003$4,465 -0.4%$196,900
    2002$4,485 +10.2%$196,900 +20.6%
    2000$4,069 $163,300
    Find assessor info on the county website

    Neighborhood: 54474

    Nearby schools

    GreatSchools rating
    Schools provided by the listing agent
    • District: D C EVEREST AREA

    Source: The MLS. This data may not be complete. We recommend contacting the local school district to confirm school assignments for this home.

    Get a cash offer in 3 minutes
    Find out how much your home could sell for in as little as 3 minutes with a no-obligation cash offer.
    Estimated market value
    $385,800
    Get a cash offer in 3 minutes
    Find out how much your home could sell for in as little as 3 minutes with a no-obligation cash offer.
    Estimated market value
    $385,800