Hello and Welcome home to this beautifully renovated 2-bedroom, 1-bath ranch that blends classic charm with modern updates! Thoughtfully restored from top to bottom, this move-in-ready home features newly refinished hardwood floors, stylish new kitchen cabinetry, a new HVAC system, and a durable metal roof for years of low-maintenance living.
The flexible floor plan includes a spacious bonus room, perfect for a home office, playroom, guest space, or hobby room. Step outside to enjoy your morning coffee or unwind in the evening on the brand-new screened porch overlooking the fenced yard. The property also includes a charming chicken coop, making it ideal for those seeking a little homestead lifestyle or simply extra outdoor versatility.
The seller is offering an appliance allowance with an acceptable offer, allowing you to choose the appliances that best fit your style.
This beautifully refreshed home is ready for its new owner and offers exceptional value. Don't wait--schedule your private showing today and see everything this home has to offer!
Please note: Tax records list the property address as Kale Street; however, the property is also known as 302 2nd Street.
For sale
$215,900
302 Kale Ave, Englewood, TN 37329
2beds
948sqft
:
Get pre-qualified$1,241/mo
Single Family Residence
Built in 1960
0.34 Acres Lot
$213,000 Zestimate®
$228/sqft
$-- HOA
What's special
- 8 days |
- 132 |
- 4 |
Zillow last checked:
Listing updated:
Listed by:
Cynthia Brooks 423-716-2822,
Brooks Real Estate Holdings and Investments, LLC 423-716-2822
Source: Greater Chattanooga Realtors,MLS#: 1540138
Facts & features
Interior
Bedrooms & bathrooms
- Bedrooms: 2
- Bathrooms: 1
- Full bathrooms: 1
Heating
- Central
Cooling
- Central Air
Appliances
- Included: None
- Laundry: Laundry Room, Washer Hookup
Features
- Ceiling Fan(s), Granite Counters
- Flooring: Granite, Hardwood
- Windows: Vinyl Frames
- Basement: Crawl Space
- Has fireplace: No
Interior area
- Total structure area: 948
- Total interior livable area: 948 sqft
- Finished area above ground: 948
Property
Parking
- Parking features: Driveway, Off Street
Features
- Levels: One
- Stories: 1
- Patio & porch: Porch - Screened, Porch - Covered
- Exterior features: Garden
- Pool features: None
- Spa features: None
- Fencing: Fenced,Wood,Wire
Lot
- Size: 0.34 Acres
- Dimensions: 100 x 150
- Features: Garden
Details
- Additional structures: Poultry Coop
- Parcel number: 068p A 03500 000
- Special conditions: Standard
- Other equipment: Call Listing Agent
Construction
Type & style
- Home type: SingleFamily
- Architectural style: Ranch
- Property subtype: Single Family Residence
Materials
- Vinyl Siding
- Foundation: Slab
- Roof: Metal
Condition
- Updated/Remodeled
- New construction: No
- Year built: 1960
Utilities & green energy
- Sewer: Public Sewer
- Water: Public
- Utilities for property: Electricity Connected, Natural Gas Available, Sewer Connected, Water Connected
Community & HOA
Community
- Features: None
- Security: Smoke Detector(s)
- Subdivision: Julia Harris
HOA
- Has HOA: No
Location
- Region: Englewood
Financial & listing details
- Price per square foot: $228/sqft
- Annual tax amount: $585
- Date on market: 8/8/2026
- Listing terms: Cash,Conventional,FHA,USDA Loan,VA Loan
- Inclusions: chicken coop conveys
Estimated market value
$213,000
$202,000 - $224,000
$1,123/mo
Price history
| Date | Event | Price |
|---|---|---|
| 8/8/2026 | Listed for sale | $215,900$228/sqft |
Source: Greater Chattanooga Realtors #1540138 Report a problem | ||
Public tax history
Tax history is unavailable.
Monthly payment
Est. payment
Payment breakdown
Explore the cost of this home by adjusting the details. Changes won't be saved.Climate risks
Neighborhood: 37329
Nearby schools
GreatSchools rating
- 6/10Englewood Elementary SchoolGrades: PK-8Distance: 0.4 mi
- 7/10Central High SchoolGrades: 9-12Distance: 3.1 mi
Schools provided by the listing agent
- Elementary: Englewood Elementary
- Middle: Englewood Middle
- High: Central High School
Source: Greater Chattanooga Realtors. This data may not be complete. We recommend contacting the local school district to confirm school assignments for this home.
- $7,000-- bd-- ba-- sqftKale Ave, Englewood, TN 37329Off Market
- $202,4003 bd2 ba1k sqft284 Old Englewood Rd, Englewood, TN 37329Off Market
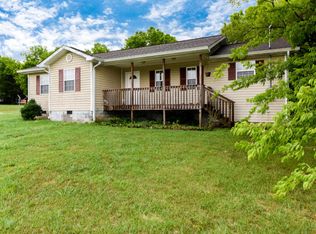
- $190,2003 bd2 ba1k sqft404 Kale Ave, Englewood, TN 37329Off Market

- $240,0003 bd2 ba1.1k sqft414 Kale Ave, Englewood, TN 37329Sold
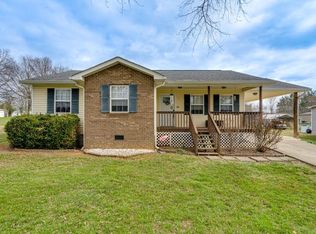
- $--3,742 sqft0 Kale Ave, Englewood, TN 37329Off Market
- $214,6003 bd2 ba1.5k sqft258 Old Englewood Rd, Englewood, TN 37329Off Market
- $97,900-- bd0 ba1k sqftKale Ave, Englewood, TN 37329Off Market
- $88,600-- bd0 ba886 sqft411 Kale Ave, Englewood, TN 37329Off Market
A local agent can set up tours, give advice and negotiate with sellers.
Similar homes
- $209,9002 bd2 ba1.1k sqft27 N Niota Rd, Englewood, TN 37329For Sale

 MLS ID #1350711, Jim Edmonds, Edmonds Realty Group, LLC. East Tennessee Realtors
 - $225,0003 bd2 ba1.3k sqft1142 County Road 461, Englewood, TN 37329For Sale
 MLS ID #1350301, Eric Best, East Tennessee Properties, LLC. East Tennessee Realtors
 - $189,9003 bd1 ba940 sqft307 N Niota Rd, Englewood, TN 37329For Sale
 MLS ID #1343717, Lindsey Thompson, Realty One Group Ascend. East Tennessee Realtors
 - $240,0002 bd2 ba1.2k sqft874 County Road 480, Englewood, TN 37329For Sale

 MLS ID #3228465, Jacob Ellis. RealTracs MLS as distributed by MLS GRID
 - $165,0002 bd1 ba1k sqft16 Saint Francis St, Englewood, TN 37329For SaleMLS ID #3255918, Tina Mathis. RealTracs MLS as distributed by MLS GRID
- $149,9003 bd1 ba1k sqft118 County Road 503, Englewood, TN 37329For SaleMLS ID #3500894, Jessica Farr. RealTracs MLS as distributed by MLS GRID
- $--5 bd1 ba1.1k sqft382 County Road 410, Madisonville, TN 37354AuctionAuction.com 2
- $239,0003 bd2 ba1.1k sqft176 County Road 532, Etowah, TN 37331For SaleMLS ID #3229307, Jennifer Burch. RealTracs MLS as distributed by MLS GRID
- $229,9003 bd2 ba1k sqft906 Boaz St, Athens, TN 37303For Sale By Owner
- $214,9001 bd1 ba920 sqft310 Manilla Rd, Englewood, TN 37329New ConstructionMLS ID #3223286, Jessica Farr. RealTracs MLS as distributed by MLS GRID
- $239,0003 bd2 ba1.2k sqft22 Ingleside Ave, Englewood, TN 37329New ConstructionMLS ID #1534695, Gabe Cartwright. Greater Chattanooga Realtors
- $178,0002 bd1 ba864 sqft423 Hillside Ln, Athens, TN 37303For SaleMLS ID #1351283, Cathy Womac, Realty Executives Main Street. East Tennessee Realtors
- $214,9003 bd1 ba1k sqft132 County Road 738 Rd, Riceville, TN 37370For SaleMLS ID #1540195, Grace Frank. Greater Chattanooga Realtors
- $225,0002 bd2 ba784 sqft331 Jd Farm Rd, Tellico Plains, TN 37385For SaleMLS ID #3320186, Sonya Arp. RealTracs MLS as distributed by MLS GRID
- $--2 bd1 ba824 sqft421 Hicks St, Athens, TN 37303AuctionAuction.com 2
- $212,0003 bd2 ba1.3k sqft811 Tennal St, Athens, TN 37303For SaleMLS ID #1533735, Darren Miller. Greater Chattanooga Realtors
- $210,0002 bd2 ba1.1k sqft114 Chapel Ave, Sweetwater, TN 37874For SaleMLS ID #3337118, Paige Hooper. RealTracs MLS as distributed by MLS GRID
- $--2 bd2 ba1.1k sqft903 Star Lite Dr, Madisonville, TN 37354AuctionMLS ID #3336439, Brandon Presley. RealTracs MLS as distributed by MLS GRID
- $219,0003 bd2 ba1.2k sqft1519 W Madison Ave, Athens, TN 37303For SaleMLS ID #3228324, Carla Patton. RealTracs MLS as distributed by MLS GRID
- $270,0002 bd1 ba1.2k sqft103 E Main St, Englewood, TN 37329For SaleMLS ID #3311737, Tracy Howell. RealTracs MLS as distributed by MLS GRID
