Daily life feels easy in this Riverside home, where the kitchen and fireside living room stay connected for everything from quiet mornings to casual get-togethers. Dark cabinetry, generous prep space, and an eat-in area create a practical hub, while a separate front room can adapt for dining, work, or a favorite hobby. Upstairs, four bedrooms provide space to settle in and recharge, with a primary suite set apart for privacy. The backyard and patio invite meals outside, and the two-car garage keeps storage and routines organized. Beyond the front door, Riverside’s community pool and tennis courts add simple ways to spend an afternoon close to home, with Downtown Woodstock’s dining, shopping, and events within easy reach.
Active
Price cut: $10K (7/16)
$495,000
302 Kells Ct, Woodstock, GA 30188
4beds
2,418sqft
Single Family Residence, Residential
Built in 2013
8,712 Square Feet Lot
$490,800 Zestimate®
$205/sqft
$67/mo HOA
What's special
Two-car garageGenerous prep spaceDark cabinetryEat-in area
- 39 days |
- 367 |
- 22 |
Zillow last checked:
Listing updated:
Listed by:
BEN HERRING,
EXP Realty, LLC. 888-959-9461,
Cory Gatti,
EXP Realty, LLC.
Source: FMLS GA,MLS#: 7789694
Facts & features
Interior
Bedrooms & bathrooms
- Bedrooms: 4
- Bathrooms: 3
- Full bathrooms: 2
- 1/2 bathrooms: 1
Rooms
- Room types: Bonus Room
Primary bedroom
- Features: Oversized Master
- Level: Oversized Master
Bedroom
- Features: Oversized Master
Primary bathroom
- Features: Double Vanity, Vaulted Ceiling(s)
Dining room
- Features: Separate Dining Room
Kitchen
- Features: Cabinets Stain, Other
Heating
- Electric
Cooling
- Ceiling Fan(s), Central Air
Appliances
- Included: Dishwasher, Electric Water Heater, Microwave, Refrigerator
- Laundry: In Hall
Features
- Entrance Foyer, Tray Ceiling(s), Vaulted Ceiling(s), Walk-In Closet(s)
- Flooring: Carpet, Hardwood
- Windows: None
- Basement: None
- Number of fireplaces: 1
- Fireplace features: Living Room
- Common walls with other units/homes: No Common Walls
Interior area
- Total structure area: 2,418
- Total interior livable area: 2,418 sqft
- Finished area above ground: 2,418
- Finished area below ground: 0
Video & virtual tour
Property
Parking
- Total spaces: 2
- Parking features: Driveway, Garage
- Garage spaces: 2
- Has uncovered spaces: Yes
Accessibility
- Accessibility features: None
Features
- Levels: Two
- Stories: 2
- Patio & porch: None
- Exterior features: None, No Dock
- Pool features: None
- Spa features: None
- Fencing: None
- Has view: Yes
- View description: Other
- Waterfront features: None
- Body of water: None
Lot
- Size: 8,712 Square Feet
- Features: Corner Lot
Details
- Additional structures: None
- Parcel number: 15N16J 045
- Other equipment: None
- Horse amenities: None
Construction
Type & style
- Home type: SingleFamily
- Architectural style: Craftsman
- Property subtype: Single Family Residence, Residential
Materials
- Brick, Brick Front, Other
- Foundation: Slab
- Roof: Composition
Condition
- Resale
- New construction: No
- Year built: 2013
Utilities & green energy
- Electric: None
- Sewer: Public Sewer
- Water: Public
- Utilities for property: Cable Available, Electricity Available
Green energy
- Energy efficient items: None
- Energy generation: None
Community & HOA
Community
- Features: Clubhouse, Homeowners Assoc, Pool, Tennis Court(s)
- Security: Carbon Monoxide Detector(s), Smoke Detector(s)
- Subdivision: Riverside
HOA
- Has HOA: Yes
- Services included: Maintenance Grounds, Swim, Tennis
- HOA fee: $400 semi-annually
Location
- Region: Woodstock
Financial & listing details
- Price per square foot: $205/sqft
- Tax assessed value: $476,700
- Annual tax amount: $5,770
- Date on market: 6/12/2026
- Cumulative days on market: 38 days
- Ownership: Fee Simple
- Electric utility on property: Yes
- Road surface type: Asphalt
Estimated market value
$490,800
$466,000 - $515,000
$2,675/mo
Price history
| Date | Event | Price |
|---|---|---|
| 7/16/2026 | Price change | $495,000-2%$205/sqft |
Source:  GAMLS #10780375 Report a problem GAMLS #10780375 Report a problem | ||
| 6/12/2026 | Listed for sale | $505,000+77.2%$209/sqft |
Source: GAMLS #10780375 Report a problem | ||
| 2/29/2024 | Listing removed | -- |
Source: Zillow Rentals Report a problem | ||
| 11/17/2023 | Listed for rent | $2,535$1/sqft |
Source: Zillow Rentals Report a problem | ||
| 11/17/2023 | Listing removed | -- |
Source: Zillow Rentals Report a problem | ||
| 11/17/2023 | Price change | $2,535-3.8%$1/sqft |
Source: Zillow Rentals Report a problem | ||
| 10/25/2023 | Listed for rent | $2,635+32.1%$1/sqft |
Source: Zillow Rentals Report a problem | ||
| 10/23/2019 | Listing removed | $1,995$1/sqft |
Source: BHGRE Metro Brokers Report a problem | ||
| 10/8/2019 | Price change | $1,995-4.8%$1/sqft |
Source: BHGRE Metro Brokers Report a problem | ||
| 9/13/2019 | Price change | $2,095-4.6%$1/sqft |
Source: BHGRE Metro Brokers Report a problem | ||
| 8/28/2019 | Price change | $2,195-4.4%$1/sqft |
Source: BHGRE Metro Brokers Report a problem | ||
| 8/15/2019 | Price change | $2,295-2.1%$1/sqft |
Source: BHGRE Metro Brokers Report a problem | ||
| 7/15/2019 | Listed for rent | $2,345$1/sqft |
Source: BHGRE Metro Brokers Report a problem | ||
| 4/12/2018 | Sold | $285,000-1.7%$118/sqft |
Source:  FMLS GA #5952387 Report a problem FMLS GA #5952387 Report a problem | ||
| 3/13/2018 | Pending sale | $290,000$120/sqft |
Source: Atlanta Communities #8311224 Report a problem | ||
| 3/8/2018 | Price change | $290,000-1.7%$120/sqft |
Source: Atlanta Communities #8311224 Report a problem | ||
| 2/28/2018 | Price change | $294,900-1.7%$122/sqft |
Source: Atlanta Communities #8311224 Report a problem | ||
| 1/18/2018 | Listed for sale | $300,000+36.9%$124/sqft |
Source: Atlanta Communities #8311224 Report a problem | ||
| 8/27/2014 | Sold | $219,161$91/sqft |
Source: FMLS GA #5286147 Report a problem | ||
Public tax history
| Year | Property taxes | Tax assessment |
|---|---|---|
| 2025 | $5,948 +3.1% | $190,680 |
| 2024 | $5,770 +0.5% | $190,680 |
| 2023 | $5,744 +25.3% | $190,680 +25.3% |
| 2022 | $4,584 +11.3% | $152,160 +21.2% |
| 2021 | $4,117 +7.3% | $125,560 +8.1% |
| 2020 | $3,838 +35.4% | $116,200 +3.1% |
| 2019 | $2,833 +16.6% | $112,680 -55.7% |
| 2018 | $2,430 +6.3% | $254,500 +8.6% |
| 2017 | $2,286 +2.9% | $234,300 +4.6% |
| 2016 | $2,221 | $224,100 +3.8% |
| 2015 | $2,221 +247% | $215,900 +251.1% |
| 2014 | $640 +401.9% | $61,500 +412.5% |
| 2013 | $128 +99.4% | $12,000 +100% |
| 2012 | $64 -21.5% | $6,000 -23.1% |
| 2011 | $81 -43.3% | $7,800 +38.3% |
| 2010 | $144 -20.7% | $5,640 -25% |
| 2009 | $181 -59% | $7,520 -60% |
| 2008 | $441 | $18,800 |
Find assessor info on the county website
Monthly payment
Est. payment
Payment breakdown
Explore the cost of this home by adjusting the details. Changes won't be saved.Climate risks
Neighborhood: 30188
Nearby schools
GreatSchools rating
- 8/10Woodstock Elementary SchoolGrades: PK-5Distance: 1.9 mi
- 8/10Woodstock Middle SchoolGrades: 6-8Distance: 3.1 mi
- 8/10Woodstock High SchoolGrades: 9-12Distance: 3.1 mi
Schools provided by the listing agent
- Elementary: Woodstock
- Middle: Woodstock
- High: Woodstock
Source: FMLS GA. This data may not be complete. We recommend contacting the local school district to confirm school assignments for this home.
- $538,2005 bd4 ba2.8k sqft304 Kells Ct, Woodstock, GA 30188Off Market

- $603,2006 bd4 ba2.9k sqft210 Amylou Cir, Woodstock, GA 30188Off Market
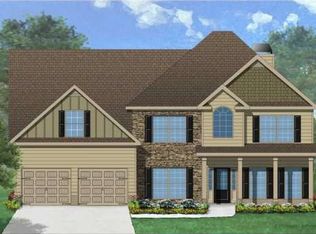
- $100-- bd-- ba-- sqftKells Ct, Woodstock, GA 30188Off Market
- $100-- bd-- ba-- sqftKells Ct, Woodstock, GA 30188Off Market
- $502,2005 bd3 ba3.2k sqft208 Amylou Cir, Woodstock, GA 30188Off Market
- $518,6005 bd3 ba2.6k sqft407 Payne Rd, Woodstock, GA 30188Off Market
- $518,0004 bd2 ba2.6k sqft306 Kells Ct, Woodstock, GA 30188Off Market
- $495,1004 bd2 ba2.6k sqft409 Payne Rd, Woodstock, GA 30188Off Market
A local agent can set up tours, give advice and negotiate with sellers.
Similar homes
- $430,0003 bd3 ba2.4k sqft543 Ruths Dr, Holly Springs, GA 30188For Sale

 MLS ID #7800639, JARRETT BENSON, Keller Williams Realty Partners. FMLS GA
 - $500,0004 bd3 ba2.3k sqft116 Bear Cave Trl, Woodstock, GA 30189For Sale
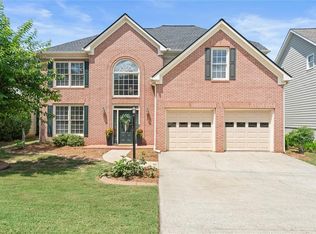 MLS ID #7792537, Chastain Real Estate Group, Atlanta Communities. FMLS GA
 - $499,9005 bd4 ba3k sqft230 Wentworth Dr, Canton, GA 30114For Sale
 MLS ID #7777857, The Johnson Brokers Team, Atlanta Communities. FMLS GA
 - $610,0005 bd3 ba3k sqft610 Stately Dr, Woodstock, GA 30188For Sale
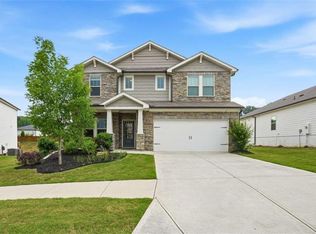 MLS ID #7775866, Sekhar Putta, Maximum One Executive Realtors. FMLS GA
 - $510,0003 bd3 ba2.3k sqft222 Woodford Dr, Canton, GA 30115For SaleMLS ID #7789683, Path Post Team, Path & Post Real Estate. FMLS GA
- $485,0005 bd3 ba2.7k sqft4903 Thornwood Knl NW, Acworth, GA 30102For SaleMLS ID #7795597, Sonya Peterson, Realty One Group Edge. FMLS GA
- $539,0003 bd3 ba2.3k sqft139 Wood Hollow Dr, Woodstock, GA 30188For SaleMLS ID #7752632, Ursula and Associates, Ursula & Associates. FMLS GA
- $474,9994 bd4 ba2.4k sqft178 Mountain Vista Blvd, Canton, GA 30115For SaleMLS ID #7751115, Briana Cooper, Pratt & Associates Realty, LLC. FMLS GA
- $439,9003 bd3 ba2.1k sqft4025 Bent Willow Ln, Woodstock, GA 30189For SaleMLS ID #7761454, Robert Salmons, Entera Realty, LLC. FMLS GA
- $515,0002 bd2 ba1.7k sqft227 Windsor Park Dr, Woodstock, GA 30188For SaleMLS ID #7770492, Path Post Team, Path & Post Real Estate. FMLS GA
- $581,0004 bd4 ba3.3k sqft114 Madison St, Canton, GA 30115For SaleMLS ID #7800213, Tanya Pickens, Opendoor Brokerage, LLC. FMLS GA
- $499,0004 bd3 ba2.4k sqft527 Winding Ridge Cir SW, Marietta, GA 30064For SaleMLS ID #7802530, KIRSTEN CONOVER, Berkshire Hathaway HomeServices Georgia Properties. FMLS GA
- $488,5004 bd3 ba2.6k sqft151 Rolling Hills Pl, Canton, GA 30114For SaleMLS ID #7759706, Wendy Verdon, RE/MAX Town & Country. FMLS GA
- $485,0003 bd3 ba2.4k sqft201 Providence Ln, Canton, GA 30114For SaleMLS ID #7754324, ANGELA GENTRY, Atlanta Communities. FMLS GA
- $580,0005 bd4 ba3.5k sqft101 Copper Trl, Canton, GA 30114For SaleMLS ID #7786583, Natalie Stampfly, Southern Classic Realtors. FMLS GA
- $615,0004 bd3 ba2.7k sqft606 Greenbow Ln, Canton, GA 30115For SaleMLS ID #7800753, RHONDA DUFFY, Duffy Realty of Atlanta. FMLS GA
- $565,0004 bd4 ba2.6k sqft2219 Rosemoore Walk, Marietta, GA 30062For SaleMLS ID #7794778, Donna Churchill, Atlanta Communities. FMLS GA
- $475,0003 bd3 ba2.3k sqft3315 Hampreston Way NW, Kennesaw, GA 30144For SaleMLS ID #7802461, Susan West, Keller Williams Realty Signature Partners. FMLS GA
- $515,0004 bd3 ba2.7k sqft641 Little Bear Loop, Canton, GA 30114For SaleMLS ID #7742980, JILL MIKULSKI, Berkshire Hathaway HomeServices Georgia Properties. FMLS GA
- $475,0005 bd4 ba2.8k sqft924 Sublime Trl, Canton, GA 30114For SaleMLS ID #7801983, Cheryl Meredith, Atlanta Communities. FMLS GA
