Located in the Abbington subdivision in Apex. Welcome to this beautifully maintained three-story home that perfectly blends comfort, functionality, and convenience. The main level features a spacious den with surround sound, ideal for relaxing or entertaining. Step out onto the screened-in porch and enjoy the fenced-in backyard, complete with a natural gas line for your outdoor grill, automatic patio lights, and a patio installed in 2016—perfect for gatherings and quiet evenings alike. Upstairs, all four bedrooms are conveniently located on the second floor, along with a large playroom or den area accessible by both the main and rear staircases. The third floor offers a versatile space that can be used as a bedroom, office, study, mancave, or playroom, providing flexibility for your lifestyle. Washer and dryer on second main living floor. The home features two full bathrooms and one half bathroom, along with a two-car garage. Modern touches include Nest thermostats on both the first and second floors, a security system, a tankless water heater, and a walk-in floored attic providing ample storage. The interior has been freshly painted throughout, with new carpet on the stairs and second floor, ensuring a move-in-ready experience. Enjoy the many neighborhood amenities including a pool and tennis courts. Outdoor enthusiasts will love being able to ride directly from home to the scenic American Tobacco Trail. Everyday conveniences are right around the corner — Harris Teeter, Publix, restaurants, coffee shops, and other essentials are all less than a mile away. Refrigerator in kitchen does not convey. Cabinets and accessory hanging supplies in garage do not convey. TV down stairs and in master do not convey.
Sold for $795,000
$795,000
302 Kellyridge Dr, Apex, NC 27502
4beds
2,955sqft
Single Family Residence, Residential
Built in 1999
0.25 Acres Lot
$793,900 Zestimate®
$269/sqft
$2,810 Estimated rent
Home value
$793,900
$754,000 - $834,000
$2,810/mo
Zestimate® history
Owner options
List your home for rent
$2,810/mo
Rent Zestimate®
Find your next renter with Zillow Rental Manager. Plus, with online applications, you can quickly screen prospective tenants – for free.
$2,810/mo
Rent Zestimate®
Refinance and save
$4,935/mo
Est. payment
Refinancing to a lower rate could help reduce your monthly payments and save thousands over the life of the loan.
$4,935/mo
Est. payment
Explore your selling options
Work with a Zillow partner agent
Leverage their expertise and Zillow's premium Showcase listings to get your home seen by more buyers.
Get startedList with your own agent
Get your home in front of millions of buyers by listing it on Zillow.
Learn how to do itSell it yourself
Take full control of how buyers see your home on Zillow by listing For Sale by Owner (FSBO).
List your homeWhat's special
Fenced-in backyardTwo-car garageScreened-in porchAutomatic patio lights
Zillow last checked:
Listing updated:
Listed by:
William McIntyre 504-621-8560,
Coldwell Banker HPW
Bought with:
Cara Pierce, 248684
Compass -- Raleigh
Source: Doorify MLS,MLS#: 10126232
Facts & features
Interior
Bedrooms & bathrooms
- Bedrooms: 4
- Bathrooms: 3
- Full bathrooms: 2
- 1/2 bathrooms: 1
Heating
- Central
Cooling
- Ceiling Fan(s), Central Air
Appliances
- Included: Dishwasher, Disposal, Dryer, Electric Oven, Microwave, Propane Cooktop, Tankless Water Heater, Washer
- Laundry: In Hall
Features
- Ceiling Fan(s), Pantry, Storage, Wired for Sound
- Flooring: Carpet, Hardwood, Linoleum, Wood
- Windows: Blinds, Double Pane Windows
- Basement: Crawl Space
- Number of fireplaces: 1
- Fireplace features: Den
Interior area
- Total structure area: 2,955
- Total interior livable area: 2,955 sqft
- Finished area above ground: 2,955
- Finished area below ground: 0
Property
Parking
- Total spaces: 2
- Parking features: Attached, Driveway, Garage Door Opener, Garage Faces Front
- Attached garage spaces: 2
Features
- Levels: Three Or More
- Stories: 2
- Patio & porch: Rear Porch, Screened
- Exterior features: Fenced Yard, Lighting, Uncovered Courtyard
- Pool features: None, Community
- Fencing: Back Yard, Wood
- Has view: Yes
Lot
- Size: 0.25 Acres
- Dimensions: 90 x 136 x 74 x 131
Details
- Parcel number: 0722.04946833.000
- Special conditions: Standard
Construction
Type & style
- Home type: SingleFamily
- Architectural style: Transitional
- Property subtype: Single Family Residence, Residential
Materials
- Brick, HardiPlank Type
- Roof: Shingle
Condition
- New construction: No
- Year built: 1999
Utilities & green energy
- Sewer: Public Sewer
- Water: Public
Green energy
- Energy efficient items: Water Heater
Community & HOA
Community
- Features: Curbs, Playground, Pool, Sidewalks, Street Lights, Tennis Court(s)
- Subdivision: Abbington
HOA
- Has HOA: Yes
- Amenities included: Playground, Tennis Court(s)
- Services included: None
- HOA fee: $198 quarterly
Location
- Region: Apex
Financial & listing details
- Price per square foot: $269/sqft
- Tax assessed value: $677,143
- Annual tax amount: $5,932
- Date on market: 10/7/2025
- Road surface type: Asphalt
Price history
| Date | Event | Price |
|---|---|---|
| 12/3/2025 | Sold | $795,000-0.5%$269/sqft |
Source:  Doorify MLS #10126232 Report a problem Doorify MLS #10126232 Report a problem | ||
| 11/2/2025 | Pending sale | $799,000$270/sqft |
Source: Doorify MLS #10126232 Report a problem | ||
| 10/7/2025 | Listed for sale | $799,000+99.8%$270/sqft |
Source: Doorify MLS #10126232 Report a problem | ||
| 7/25/2008 | Sold | $400,000-4.8%$135/sqft |
Source: Public Record Report a problem | ||
| 2/8/2008 | Listed for sale | $420,000+56.1%$142/sqft |
Source: Number1Expert #981986 Report a problem | ||
| 9/24/1999 | Sold | $269,000+691.2%$91/sqft |
Source: Public Record Report a problem | ||
| 12/14/1998 | Sold | $34,000$12/sqft |
Source: Public Record Report a problem | ||
Public tax history
| Year | Property taxes | Tax assessment |
|---|---|---|
| 2025 | $5,932 +2.3% | $677,143 |
| 2024 | $5,799 +23.3% | $677,143 +58.5% |
| 2023 | $4,705 +6.5% | $427,097 |
| 2022 | $4,417 +4% | $427,097 |
| 2021 | $4,248 +1% | $427,097 |
| 2020 | $4,206 -4.8% | $427,097 +10.3% |
| 2019 | $4,416 | $387,040 |
| 2018 | $4,416 +14.1% | $387,040 |
| 2017 | $3,871 +1.5% | $387,040 |
| 2016 | $3,815 +0.3% | $387,040 +2.8% |
| 2015 | $3,802 +3.8% | $376,554 |
| 2014 | $3,665 | $376,554 |
| 2013 | -- | $376,554 |
| 2012 | -- | $376,554 |
| 2011 | -- | $376,554 |
| 2010 | -- | $376,554 |
| 2009 | -- | $376,554 |
| 2008 | -- | -- |
| 2007 | -- | -- |
| 2006 | -- | -- |
| 2005 | -- | -- |
| 2004 | -- | -- |
| 2003 | -- | -- |
| 2002 | -- | -- |
Find assessor info on the county website
Neighborhood: 27502
Nearby homes
- $735,0004 bd4 ba2.8k sqft304 Kellyridge Dr, Apex, NC 27502Off Market
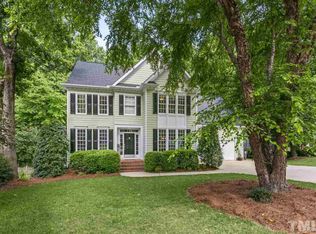
- $894,7004 bd3 ba3.7k sqft300 Kellyridge Dr, Apex, NC 27502Off Market

- $662,8004 bd3 ba2.1k sqft306 Kellyridge Dr, Apex, NC 27502Off Market

- $629,2003 bd3 ba2.1k sqft206 Kellyridge Dr, Apex, NC 27502Off Market

- $792,200-- bd3 ba2.2k sqft103 Chilcott Ln, Apex, NC 27502Off Market
- $733,200-- bd2 ba2.6k sqft100 Buckhaven Ct, Apex, NC 27502Off Market
- $842,9004 bd3 ba3.1k sqft303 Kellyridge Dr, Apex, NC 27502Off Market
- $925,0004 bd3 ba3.3k sqft317 Chanticlair Dr, Apex, NC 27502Sold
Nearby schools
GreatSchools rating
- 10/10Olive Chapel ElementaryGrades: PK-5Distance: 0.6 mi
- 9/10Lufkin Road MiddleGrades: 6-8Distance: 4.2 mi
- 9/10Apex Friendship HighGrades: 9-12Distance: 2.8 mi
Schools provided by the listing agent
- Elementary: Wake - Olive Chapel
- Middle: Wake - Lufkin Road
- High: Wake - Apex Friendship
Source: Doorify MLS. This data may not be complete. We recommend contacting the local school district to confirm school assignments for this home.
Get a cash offer in 3 minutes
Find out how much your home could sell for in as little as 3 minutes with a no-obligation cash offer.
Estimated market value
$793,900
Get a cash offer in 3 minutes
Find out how much your home could sell for in as little as 3 minutes with a no-obligation cash offer.
Estimated market value
$793,900
- North Carolina
- Wake County
- Apex
- 27502
- 302 Kellyridge Dr
Nearby cities
Nearby zip codes
Other Apex Topics
