302 Kelso Court: Your Ideal Downsizing Opportunity in MacGregor Downs! Discover this charming and well-maintained home that perfectly suits your desire for main-floor tranquil living. The inviting entry foyer welcomes you to a spacious floor plan, featuring a roomy kitchen with ample counter space and a cozy breakfast area. The adjacent living room provides a serene space for relaxation, while the family room boasts a fireplace and stunning views of the 11th hole. The main floor master suite includes two closets and a bath with dual vanities for added comfort and convenience. Upstairs, you'll find a generously sized second bedroom with a full bath and a versatile loft that can be converted into a third bedroom or flex space. With its prime location near the country club, you can easily stroll to tennis, the pool, and golf. Don't miss this fantastic opportunity to live in such a desirable community!
Sold for $730,000
$730,000
302 Kelso Ct, Cary, NC 27511
2beds
2,331sqft
Single Family Residence
Built in 1981
4,356 Square Feet Lot
$812,900 Zestimate®
$313/sqft
$2,465 Estimated rent
Home value
$812,900
$756,000 - $878,000
$2,465/mo
Zestimate® history
Owner options
List your home for rent
$2,465/mo
Rent Zestimate®
Find your next renter with Zillow Rental Manager. Plus, with online applications, you can quickly screen prospective tenants – for free.
$2,465/mo
Rent Zestimate®
Refinance and save
$3,925/mo
Est. payment
Refinancing to a lower rate could help reduce your monthly payments and save thousands over the life of the loan.
$3,925/mo
Est. payment
Explore your selling options
Work with a Zillow partner agent
Leverage their expertise and Zillow's premium Showcase listings to get your home seen by more buyers.
Get startedList with your own agent
Get your home in front of millions of buyers by listing it on Zillow.
Learn how to do itSell it yourself
Take full control of how buyers see your home on Zillow by listing For Sale by Owner (FSBO).
List your homeWhat's special
Roomy kitchenCozy breakfast areaMain floor master suiteMain-floor tranquil livingDual vanitiesSerene space for relaxation
Zillow last checked:
Listing updated:
Listed by:
Jim Cleveland 919-741-0923,
Keller Williams Legacy
Bought with:
Nancy Guenther, 220607
Keller Williams Legacy
Source: Doorify MLS,MLS#: 10060329
Facts & features
Interior
Bedrooms & bathrooms
- Bedrooms: 2
- Bathrooms: 3
- Full bathrooms: 2
- 1/2 bathrooms: 1
- Main level bathrooms: 2
Primary bedroom
- Level: Main
- Area: 224 Square Feet
- Dimensions: 14 x 16
Bedroom 2
- Level: Second
- Area: 212.75 Square Feet
- Dimensions: 11.5 x 18.5
Breakfast room
- Level: Main
- Area: 109.25 Square Feet
- Dimensions: 9.5 x 11.5
Dining room
- Level: Main
- Area: 117 Square Feet
- Dimensions: 9 x 13
Other
- Level: Main
- Area: 99 Square Feet
- Dimensions: 6.6 x 15
Family room
- Level: Main
- Area: 345 Square Feet
- Dimensions: 15 x 23
Kitchen
- Level: Main
- Area: 164.3 Square Feet
- Dimensions: 10.6 x 15.5
Loft
- Level: Second
- Area: 178.5 Square Feet
- Dimensions: 11.9 x 15
Other
- Description: Breakfast Nook
- Level: Main
- Area: 108 Square Feet
- Dimensions: 9 x 12
Other
- Description: Garage
- Level: Main
- Area: 519.72 Square Feet
- Dimensions: 21.3 x 24.4
Other
- Description: Courtyard
- Level: Main
- Area: 168 Square Feet
- Dimensions: 12 x 14
Heating
- Forced Air
Cooling
- Central Air
Appliances
- Included: Cooktop, Double Oven, Dishwasher, Electric Cooktop, Electric Oven, Microwave
- Laundry: Laundry Closet, Main Level
Features
- Bar, Ceiling Fan(s), Crown Molding, Double Vanity, Entrance Foyer, Eat-in Kitchen, Recessed Lighting, Wet Bar, Walk-In Closet(s), Shower Only, Bathtub/Shower Combination
- Flooring: Carpet, Parquet, Tile
- Basement: Crawl Space
- Number of fireplaces: 1
- Fireplace features: Family Room, Gas
Interior area
- Total structure area: 2,331
- Total interior livable area: 2,331 sqft
- Finished area above ground: 2,331
- Finished area below ground: 0
Property
Parking
- Total spaces: 4
- Parking features: Attached, Driveway, Garage Faces Front, Garage
- Garage spaces: 2
- Uncovered spaces: 2
Features
- Levels: One and One Half
- Stories: 1
- Patio & porch: Deck
- Exterior features: Courtyard, Rain Gutters
- Has view: Yes
- View description: Golf Course
Lot
- Size: 4,356 Square Feet
- Features: Close to Clubhouse, Cul-De-Sac, Landscaped, On Golf Course
- Residential vegetation: Grassed, Partially Wooded
Details
- Parcel number: 0762252177
- Special conditions: Standard
Construction
Type & style
- Home type: SingleFamily
- Architectural style: Transitional
- Property subtype: Single Family Residence
Materials
- Block, Wood Siding
- Foundation: Block
- Roof: Shingle
Condition
- New construction: No
- Year built: 1981
Utilities & green energy
- Sewer: Public Sewer
- Water: Public
- Utilities for property: Electricity Connected, Sewer Connected, Water Connected
Community & HOA
Community
- Subdivision: MacGregor Downs
HOA
- Has HOA: Yes
- Amenities included: Maintenance Grounds
- Services included: Maintenance Grounds
- HOA fee: $425 quarterly
- HOA name: Kelso Knoll HOA
- HOA phone: 919-349-5451
Location
- Region: Cary
Financial & listing details
- Price per square foot: $313/sqft
- Tax assessed value: $671,372
- Annual tax amount: $5,649
- Date on market: 10/26/2024
- Listing agreement: Exclusive Right To Sell
- Listing terms: Cash,Conventional
Price history
| Date | Event | Price |
|---|---|---|
| 12/27/2024 | Sold | $730,000-5.8%$313/sqft |
Source:  Doorify MLS #10060329 Report a problem Doorify MLS #10060329 Report a problem | ||
| 11/23/2024 | Pending sale | $775,000$332/sqft |
Source: Doorify MLS #10060329 Report a problem | ||
| 10/26/2024 | Listed for sale | $775,000-13.8%$332/sqft |
Source: Doorify MLS #10060329 Report a problem | ||
| 10/21/2024 | Listing removed | -- |
Source: Owner Report a problem | ||
| 9/20/2024 | Listed for sale | $899,000$386/sqft |
Source: Owner Report a problem | ||
Public tax history
| Year | Property taxes | Tax assessment |
|---|---|---|
| 2025 | $5,774 +2.2% | $705,862 +5.1% |
| 2024 | $5,649 +9.5% | $671,372 +30.9% |
| 2023 | $5,158 +3.9% | $512,819 |
| 2022 | $4,966 +2.1% | $512,819 |
| 2021 | $4,866 | $512,819 |
| 2020 | -- | $512,819 +24.3% |
| 2019 | -- | $412,548 |
| 2018 | -- | $412,548 |
| 2017 | -- | $412,548 |
| 2016 | -- | $412,548 +18.6% |
| 2015 | -- | $347,704 |
| 2014 | -- | $347,704 |
| 2013 | -- | $347,704 |
| 2012 | -- | $347,704 |
| 2011 | -- | $347,704 |
| 2010 | -- | $347,704 |
| 2009 | -- | $347,704 |
| 2008 | -- | -- |
| 2007 | -- | -- |
| 2006 | -- | -- |
| 2005 | -- | -- |
| 2004 | -- | -- |
| 2003 | -- | -- |
| 2002 | -- | -- |
| 2001 | -- | -- |
Find assessor info on the county website
Neighborhood: Macgregor Downs
Nearby homes
- $904,8004 bd3 ba3k sqft304 Kelso Ct, Cary, NC 27511Off Market
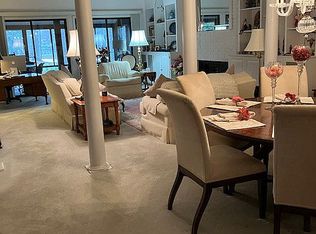
- $800,0003 bd3 ba1.9k sqft228 Kelso Ct, Cary, NC 27511Sold

- $1,320-- bd-- ba-- sqft228 Kelso Ct, Cary, NC 27511Off Market
- $1,3203 bd3 ba2.4k sqft306 Kelso Ct, Cary, NC 27511Off Market
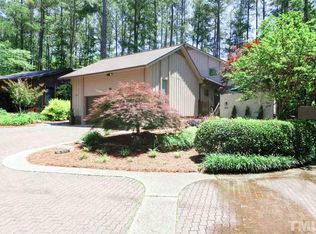
- $927,6003 bd3 ba2.4k sqft306 Kelso Ct, Cary, NC 27511Off Market
- $723,6002 bd2 ba1.7k sqft226 Kelso Ct, Cary, NC 27511Off Market
- $985,0003 bd3 ba2.2k sqft308 Kelso Ct, Cary, NC 27511Pending
- $765,500-- bd5 ba2.1k sqft301 Kelso Ct, Cary, NC 27511Off Market
Nearby schools
GreatSchools rating
- 7/10Briarcliff ElementaryGrades: PK-5Distance: 1.8 mi
- 8/10East Cary Middle SchoolGrades: 6-8Distance: 3 mi
- 7/10Cary HighGrades: 9-12Distance: 2.5 mi
Schools provided by the listing agent
- Elementary: Wake - Briarcliff Elementary
- Middle: Wake - East Cary Middle
- High: Wake - Cary High
Source: Doorify MLS. This data may not be complete. We recommend contacting the local school district to confirm school assignments for this home.
Get a cash offer in 3 minutes
Find out how much your home could sell for in as little as 3 minutes with a no-obligation cash offer.
Estimated market value
$812,900
Get a cash offer in 3 minutes
Find out how much your home could sell for in as little as 3 minutes with a no-obligation cash offer.
Estimated market value
$812,900
