Skip main navigation
Sold for $265,990
  • $265,990

    302 Kenison Way, Pikeville, NC 27863

    3beds
    1,536sqft
    Single Family Residence, Residential
    Built in 2024
    0.48 Acres Lot
    $273,900 Zestimate®
    $173/sqft
    $1,948 Estimated rent

    Home value

    $273,900

    $260,000 - $288,000

    $1,948/mo

    Zestimate® history
    Loading
    Loading...

    Owner options

    List your home for rent

    $1,948/mo

    Rent Zestimate®

    Find your next renter with Zillow Rental Manager. Plus, with online applications, you can quickly screen prospective tenants – for free.

    Learn more

    $1,948/mo

    Rent Zestimate®

    Refinance and save

    $1,627/mo

    Est. payment

    Refinancing to a lower rate could help reduce your monthly payments and save thousands over the life of the loan.

    See today's rates

    $1,627/mo

    Est. payment

    Explore your selling options

    Work with a Zillow partner agent

    Leverage their expertise and Zillow's premium Showcase listings to get your home seen by more buyers.

    Get started

    List with your own agent

    Get your home in front of millions of buyers by listing it on Zillow.

    Learn how to do it

    Sell it yourself

    Take full control of how buyers see your home on Zillow by listing For Sale by Owner (FSBO).

    List your home

    What's special

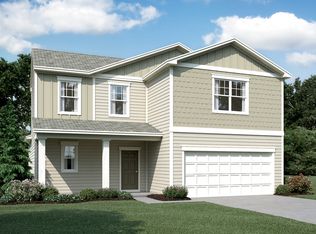
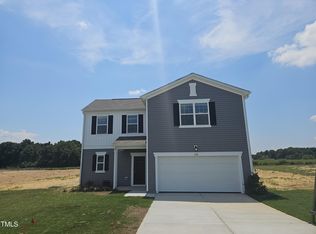

    USDA 100% FINANCING ELIGIBLE! Popular Glimmer floorplan awaits its new owner! This move-in-ready ranch sits on an expansive .48-acre homesite, providing ample space for all your dreams to flourish. With an excellent layout featuring three bedrooms, this home offers both comfort and functionality. Step into an inviting open-concept family room that seamlessly flows into the well-appointed kitchen. White cabinetry, stainless steel appliances, a generously sized island, and elegant granite counters make this kitchen a chef's delight. The spacious primary suite is a true retreat, complete with a large walk-in closet and a luxurious bathroom featuring quartz counters and a walk-in shower. Convenience meets style with a two-car garage, ensuring you have ample space for storage and parking. Step out onto the covered back patio and take in the serene views of the expansive backyard, perfect for outdoor gatherings, playtime, or even a future garden oasis. Pictures in the listing are not actual photos of the property. These pictures are just used as a representation.

    Zillow last checked:

    Listing updated:

    Listed by:

    Matthew McNeil 984-238-9985,

    Starlight Homes NC LLC

    Bought with:

    Non Member

    Non Member Office

    Matthew McNeil, 352960

    Starlight Homes NC LLC

    Source: Doorify MLS,MLS#: 10035353MLS Logo

    Facts & features

    Interior

    Bedrooms & bathrooms
    • Bedrooms: 3
    • Bathrooms: 2
    • Full bathrooms: 2
    Heating
    • Central
    Cooling
    • Central Air
    Features
    • Flooring: Carpet, Vinyl
    Interior area
    • Total structure area: 1,536
    • Total interior livable area: 1,536 sqft
    • Finished area above ground: 1,536
    • Finished area below ground: 0

    Property

    Parking
    • Total spaces: 4
    • Parking features: Garage - Attached, Open
    • Attached garage spaces: 2
    • Uncovered spaces: 2
    Features
    • Levels: One
    • Stories: 1
    • Has view: Yes
    Lot
    • Size: 0.48 Acres
    Details
    • Parcel number: 3633510084
    • Special conditions: Standard

    Construction

    Type & style
    • Home type: SingleFamily
    • Architectural style: Ranch
    • Property subtype: Single Family Residence, Residential
    Materials
    • Vinyl Siding
    • Foundation: Slab
    • Roof: Shingle
    Condition
    • New construction: Yes
    • Year built: 2024
    • Major remodel year: 2024

    Utilities & green energy

    • Sewer: Septic Tank
    • Water: Public

    Community & HOA

    Community
    • Subdivision: Settlers Pointe
    HOA
    • Has HOA: Yes
    • Services included: None
    • HOA fee: $36 monthly
    Location
    • Region: Pikeville

    Financial & listing details

    • Price per square foot: $173/sqft
    • Tax assessed value: $272,680
    • Annual tax amount: $1,961
    • Date on market: 6/16/2024

    Price history

    DateEventPrice
    9/10/2024Sold$265,990$173/sqft
    Source: Doorify MLS #10035353 Report a problem
    7/10/2024Pending sale$265,990$173/sqft
    Source: Doorify MLS #10035353 Report a problem
    6/13/2024Listed for sale$265,990$173/sqft
    Source: Doorify MLS #10035353 Report a problem

    Public tax history

    YearProperty taxesTax assessment
    2025$1,961 +845.1%$272,680 +990.7%
    2024$208 $25,000
    Find assessor info on the county website

    Neighborhood: 27863

    Nearby schools

    GreatSchools rating
    Schools provided by the listing agent
    • Elementary: Wayne - Northeast
    • Middle: Wayne - Norwayne
    • High: Wayne - Charles B Aycock

    Source: Doorify MLS. This data may not be complete. We recommend contacting the local school district to confirm school assignments for this home.

    Get a cash offer in 3 minutes
    Find out how much your home could sell for in as little as 3 minutes with a no-obligation cash offer.
    Estimated market value
    $273,900
    Get a cash offer in 3 minutes
    Find out how much your home could sell for in as little as 3 minutes with a no-obligation cash offer.
    Estimated market value
    $273,900