Skip main navigation
Sold for $280,000
  • $280,000

    302 Kesselring Ave, Dover, DE 19904

    4beds
    2,010sqft
    Single Family Residence
    Built in 1965
    8,625 Square Feet Lot
    $286,600 Zestimate®
    $139/sqft
    $2,389 Estimated rent

    Home value

    $286,600

    $267,000 - $307,000

    $2,389/mo

    Zestimate® history
    Loading
    Loading...

    Owner options

    List your home for rent

    $2,389/mo

    Rent Zestimate®

    Find your next renter with Zillow Rental Manager. Plus, with online applications, you can quickly screen prospective tenants – for free.

    Learn more

    $2,389/mo

    Rent Zestimate®

    Refinance and save

    $1,627/mo

    Est. payment

    Refinancing to a lower rate could help reduce your monthly payments and save thousands over the life of the loan.

    See today's rates

    $1,627/mo

    Est. payment

    Explore your selling options

    Work with a Zillow partner agent

    Leverage their expertise and Zillow's premium Showcase listings to get your home seen by more buyers.

    Get started

    List with your own agent

    Get your home in front of millions of buyers by listing it on Zillow.

    Learn how to do it

    Sell it yourself

    Take full control of how buyers see your home on Zillow by listing For Sale by Owner (FSBO).

    List your home

    What's special

    Home officeCharming wishing well featureMature treesMature landscapingPrivate backyard oasisLandscaped gardensFinished basement
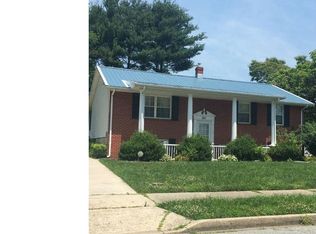
    OFFER DEADLINE IS 8 PM SATURDAY, August 23. The seller will make a decision at some point on Sunday. Spacious Dover Home with Hardwood Floors, Corner Lot, and Endless Potential! Welcome to 302 Kesselring Ave, a roomy and well-laid-out home set on a beautiful corner lot in one of Dover’s established neighborhoods. Surrounded by mature landscaping and featuring off-street parking for at least two vehicles, this property offers privacy, space, and a perfect opportunity to customize to your taste. Step inside and immediately notice the gleaming hardwood floors that flow throughout most of the home. The main level features a bright living room, a formal dining area, and an eat-in kitchen with plenty of cabinet space. A cozy family room, full bathroom, and convenient laundry room complete the first floor. At the rear, the inviting sun porch overlooks the lush backyard — perfect for enjoying a cup of coffee or unwinding in the evening. Upstairs, you’ll find four spacious bedrooms, each with hardwood floors, and a full bathroom. The large closets and natural light make the bedrooms comfortable and functional. The finished basement is a bonus, offering a generous open area ideal for a recreation room, home office, or gym. There’s also a bonus room that has been used as a bedroom in the past, plus a utility/storage area. Outside, enjoy the mature trees, landscaped gardens, and a private backyard oasis, complete with a charming wishing well feature. This home is being sold as-is, with the price reflecting the opportunity to update and modernize — the perfect chance to add your personal style while building equity. With solid construction, a flexible layout, hardwood flooring throughout, and an unbeatable location near shopping, dining, schools, and parks, 302 Kesselring Ave is a rare find. Schedule your tour today and see the potential for yourself!

    Zillow last checked:

    Listing updated:

    Listed by:

    David Sordelet 302-613-4228,

    Real Broker, LLC,

    Listing Team: Team Sordelet, Co-Listing Team: Team Sordelet,Co-Listing Agent: Iris K Sordelet 302-593-1523,

    Real Broker, LLC

    Bought with:

    Hailey Dixon, 0038729

    Bryan Realty Group

    Source: Bright MLS,MLS#: DEKT2040204MLS Logo

    Facts & features

    Interior

    Bedrooms & bathrooms
    • Bedrooms: 4
    • Bathrooms: 2
    • Full bathrooms: 2
    • Main level bathrooms: 1
    Basement
    • Area: 570
    Heating
    • Forced Air, Natural Gas
    Cooling
    • Central Air, Electric
    Appliances
    • Included: Gas Water Heater
    Features
    • Basement: Improved
    • Has fireplace: No
    Interior area
    • Total structure area: 2,010
    • Total interior livable area: 2,010 sqft
    • Finished area above ground: 1,440
    • Finished area below ground: 570

    Property

    Parking
    • Total spaces: 2
    • Parking features: Driveway, On Street
    • Uncovered spaces: 2
    Accessibility
    • Accessibility features: None
    Features
    • Levels: Two
    • Stories: 2
    • Pool features: None
    Lot
    • Size: 8,625 sqft
    • Dimensions: 91.80 x 115.00
    Details
    • Additional structures: Above Grade, Below Grade
    • Parcel number: ED0508512023900000
    • Zoning: R8
    • Special conditions: Standard

    Construction

    Type & style
    • Home type: SingleFamily
    • Architectural style: Colonial
    • Property subtype: Single Family Residence
    Materials
    • Mixed
    • Foundation: Permanent
    Condition
    • New construction: No
    • Year built: 1965

    Utilities & green energy

    • Sewer: Public Sewer
    • Water: Public

    Community & neighborhood

    Location
    • Region: Dover
    • Subdivision: Mayfair

    Other

    Other facts
    • Listing agreement: Exclusive Right To Sell
    • Listing terms: Cash,Conventional
    • Ownership: Fee Simple

    Price history

    DateEventPrice
    9/26/2025Sold$280,000$139/sqft
    Source: Bright MLS #DEKT2040204 Report a problem
    8/26/2025Pending sale$280,000$139/sqft
    Source: Bright MLS #DEKT2040204 Report a problem
    8/25/2025Listing removed$280,000$139/sqft
    Source: Bright MLS #DEKT2040204 Report a problem
    8/17/2025Listed for sale$280,000$139/sqft
    Source: Bright MLS #DEKT2040204 Report a problem

    Public tax history

    YearProperty taxesTax assessment
    2025$979 $246,900
    2024-- $246,900 +523.5%
    2023$1,012 +5.9%$39,600
    2022$955 +0.8%$39,600
    2021$948 +1.7%$39,600
    2020$932 +4.1%$39,600
    2019$895 +3.7%$39,600
    2018$863 +61.8%$39,600
    2017$533 +4.3%$39,600
    2016$511 +15.4%$39,600
    2015$443 +0.4%$39,600
    2014$442 $39,600 +0.3%
    2012-- $39,500
    2011-- $39,500
    2010-- $39,500
    2009-- $39,500
    2008-- $39,500
    2007-- $39,500
    2005-- $39,500
    2004-- $39,500
    2002-- $39,500
    2001-- $39,500
    2000$346 $39,500

    Find assessor info on the county website

    Neighborhood: 19904

    Nearby schools

    GreatSchools rating
    Schools provided by the listing agent
    • District: Caesar Rodney

    Source: Bright MLS. This data may not be complete. We recommend contacting the local school district to confirm school assignments for this home.

    Get a cash offer in 3 minutes
    Find out how much your home could sell for in as little as 3 minutes with a no-obligation cash offer.
    Estimated market value
    $286,600
    Get a cash offer in 3 minutes
    Find out how much your home could sell for in as little as 3 minutes with a no-obligation cash offer.
    Estimated market value
    $286,600