Welcome to 302 King Arthurs Way, located in the Milton school zone! When entering this 3-bedroom, 2-bathroom home, you will enter the living area, which features a wood-burning fireplace and boasts large windows that overlook both the front and back of the home. The semi-open floor plan allows for an open-concept feel, while also providing a bit of privacy when utilizing the kitchen. Off the kitchen and dining area is the utility room, making for convenient day-to-day use. The large primary bedroom and bathroom are defined by the upgraded primary closet that could take several shopping trips to fill. The rear fence backs up to a sugarcane field, which gives an added layer of privacy. You'll find wood flooring throughout the living areas, tile in the wet areas, and brand NEW carpet in the bedrooms! The interior of the home has been fully repainted! Located in flood zone X, NOT requiring flood insurance! Schedule your showing now!
Sold
Price Unknown
302 King Arthurs Way, Youngsville, LA 70592
3beds
1,296sqft
Single Family Residence
Built in ----
6,534 Square Feet Lot
$207,900 Zestimate®
$--/sqft
$1,813 Estimated rent
Home value
$207,900
$191,000 - $227,000
$1,813/mo
Zestimate® history
Owner options
List your home for rent
$1,813/mo
Rent Zestimate®
Find your next renter with Zillow Rental Manager. Plus, with online applications, you can quickly screen prospective tenants – for free.
$1,813/mo
Rent Zestimate®
Refinance and save
Refinancing to a lower rate could help reduce your monthly payments and save thousands over the life of the loan.
Explore your selling options
Work with a Zillow partner agent
Leverage their expertise and Zillow's premium Showcase listings to get your home seen by more buyers.
Get startedList with your own agent
Get your home in front of millions of buyers by listing it on Zillow.
Learn how to do itSell it yourself
Take full control of how buyers see your home on Zillow by listing For Sale by Owner (FSBO).
List your homeWhat's special
Semi-open floor planBrand new carpetUpgraded primary closetUtility roomWood-burning fireplaceOpen-concept feelWood flooring
Zillow last checked:
Listing updated:
Listed by:
Jalyn Dyer Plaisance,
Real Broker, LLC
Source: RAA,MLS#: 2500000094
Facts & features
Interior
Bedrooms & bathrooms
- Bedrooms: 3
- Bathrooms: 2
- Full bathrooms: 2
Heating
- Central, Electric
Cooling
- Central Air
Appliances
- Included: Dishwasher, Microwave, Electric Stove Con
- Laundry: Electric Dryer Hookup, Washer Hookup
Features
- Crown Molding, Separate Shower, Walk-In Closet(s), Granite Counters
- Flooring: Carpet, Tile, Wood
- Windows: Window Treatments, Double Pane Windows
- Number of fireplaces: 1
- Fireplace features: 1 Fireplace, Wood Burning
Interior area
- Total interior livable area: 1,296 sqft
Property
Parking
- Total spaces: 2
- Parking features: Garage, Garage Faces Front
- Garage spaces: 2
Features
- Stories: 1
- Patio & porch: Covered, Open, Porch
- Exterior features: Lighting
- Fencing: Full,Privacy,Wood
Lot
- Size: 6,534 Square Feet
- Dimensions: 55 x 120
- Features: 0 to 0.5 Acres, Level
Details
- Parcel number: 6131546
- Special conditions: Arms Length
Construction
Type & style
- Home type: SingleFamily
- Architectural style: Traditional
- Property subtype: Single Family Residence
Materials
- Brick Veneer, Stucco, Frame
- Foundation: Slab
- Roof: Composition
Utilities & green energy
- Electric: Elec: Entergy
- Sewer: Public Sewer
Community & HOA
Community
- Subdivision: Legend Creek
Location
- Region: Youngsville
Financial & listing details
- Tax assessed value: $170,120
- Annual tax amount: $1,502
- Date on market: 6/11/2025
- Electric utility on property: Yes
Price history
| Date | Event | Price |
|---|---|---|
| 7/14/2025 | Sold | -- |
Source:  RAA #2500000094 Report a problem RAA #2500000094 Report a problem | ||
| 6/12/2025 | Pending sale | $205,000$158/sqft |
Source: RAA #2500000094 Report a problem | ||
| 6/11/2025 | Listed for sale | $205,000+20.6%$158/sqft |
Source: RAA #2500000094 Report a problem | ||
| 5/24/2018 | Sold | -- |
Source: RAA #18000448 Report a problem | ||
| 4/17/2018 | Pending sale | $169,999$131/sqft |
Source: ReHive, LLC #18000448 Report a problem | ||
| 2/21/2018 | Price change | $169,999-1.7%$131/sqft |
Source: ReHive, LLC #18000448 Report a problem | ||
| 1/17/2018 | Price change | $173,000-1.7%$133/sqft |
Source: ReHive, LLC #18000448 Report a problem | ||
| 11/9/2017 | Price change | $176,000-2.2%$136/sqft |
Source: Reliance Real Estate Group #17010601 Report a problem | ||
| 10/24/2017 | Listed for sale | $180,000$139/sqft |
Source: Reliance Real Estate Group #17010601 Report a problem | ||
| 5/17/2010 | Sold | -- |
Source: Public Record Report a problem | ||
| 6/4/2008 | Sold | -- |
Source: Public Record Report a problem | ||
Public tax history
| Year | Property taxes | Tax assessment |
|---|---|---|
| 2024 | $1,502 +6.8% | $17,012 +6.5% |
| 2023 | $1,407 0% | $15,980 |
| 2022 | $1,407 -0.4% | $15,980 |
| 2021 | $1,413 +0.1% | $15,980 |
| 2020 | $1,411 +5.2% | $15,980 |
| 2019 | $1,342 -2.1% | $15,980 |
| 2018 | $1,371 +88.7% | $15,980 |
| 2017 | $726 | $15,980 |
| 2015 | $726 +0.3% | $15,980 |
| 2013 | $724 -0.7% | $15,980 |
| 2011 | $730 +0.2% | $15,980 |
| 2010 | $728 | $15,980 |
Find assessor info on the county website
Neighborhood: 70592
Nearby homes
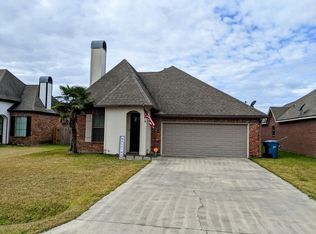
- $224,3003 bd2 ba1.4k sqft300 King Arthurs Way, Youngsville, LA 70592Off Market
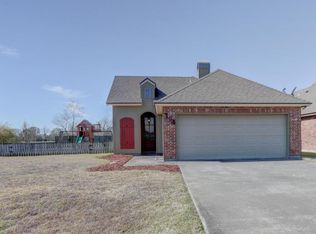
- $213,5003 bd2 ba1.2k sqft304 King Arthurs Way, Youngsville, LA 70592Off Market
- $--3 bd2 ba1.3k sqft206 King Arthurs Way, Youngsville, LA 70592Sold

- $214,3003 bd2 ba1.2k sqft100 Troubadore Dr, Youngsville, LA 70592Off Market

- $1,8503 bd2 ba1.5k sqft204 King Arthurs Way, Youngsville, LA 70592For Rent
- $223,2003 bd-- ba1.3k sqft306 King Arthurs Way, Youngsville, LA 70592Off Market
- $231,600-- bd-- ba1.4k sqft101 Troubadore Dr, Youngsville, LA 70592Off Market
- $217,6003 bd2 ba1.3k sqft102 Troubadore Dr, Youngsville, LA 70592Off Market
Nearby schools
GreatSchools rating
- 9/10Milton Elementary SchoolGrades: PK-8Distance: 1.1 mi
- 10/10Southside High SchoolGrades: 9-12Distance: 5.3 mi
- 5/10J. Wallace James Elementary SchoolGrades: PK-5Distance: 9.6 mi
Schools provided by the listing agent
- Elementary: Milton
- Middle: Milton
- High: Southside
Source: RAA. This data may not be complete. We recommend contacting the local school district to confirm school assignments for this home.
Sell for more on Zillow
Get a Zillow Showcase℠ listing at no additional cost and you could sell for .
$207,900
2% more
+$4,158
With Zillow Showcase(estimated)
$212,058
- Louisiana
- Lafayette Parish
- Youngsville
- 70592
- 302 King Arthurs Way
Nearby cities
Nearby zip codes
Other Youngsville Topics
