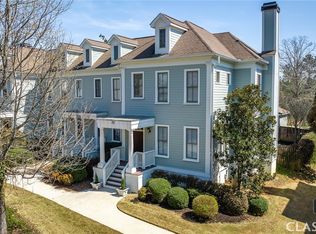
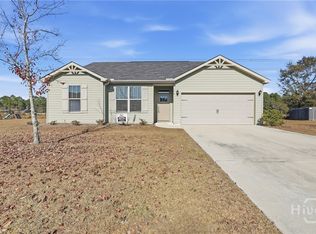
Welcome to 302 Knightsbridge Lane, a well-kept 4-bedroom, 2.5-bath home in the amenity-rich Chelsea Park community. The Copernicus floor plan offers an open-concept main level with 9-foot ceilings, a kitchen featuring white cabinets, stone counters, a walk-in pantry, and a clear view to the family room. All four bedrooms are upstairs, along with a versatile loft and bonus room and an upper-level laundry room. Enjoy the covered rear porch overlooking a level, landscaped backyard. Energy-efficient HVAC, insulation, thermostat, and water heater help keep costs down. Residents have access to the community pool with cabana, basketball and volleyball courts, and a lake with a nature trail. Zoned for Winder Elementary, Russell Middle, and Winder-Barrow High. Minutes from Fort Yargo State Park, Hwy 85, Chateau Elan, shopping, and dining.
23 hours
|
6
|
0
|
Zillow last checked:
Listing updated:
Listed by:
MIMI KANYINDA,
HomeSmart404-583-3701
Source: FMLS GA,MLS#: 7826412
Facts & features
Interior
Bedrooms & bathrooms
Bedrooms: 4
Bathrooms: 3
Full bathrooms: 2
1/2 bathrooms: 1
Rooms
Room types: Bonus Room, Loft
Primary bedroom
Features: Other
Level: Other
Bedroom
Features: Other
Primary bathroom
Features: Tub/Shower Combo
Dining room
Features: Open Concept
Kitchen
Features: Other Surface Counters, Other, Pantry, Cabinets White
Heating
Electric
Cooling
Central Air
Appliances
Included: Dishwasher, Disposal, Electric Cooktop, Electric Oven, Electric Range, Electric Water Heater, ENERGY STAR Qualified Appliances, Microwave
Laundry: Laundry Room, Upper Level
Features
High Ceilings 9 ft Main, Walk-In Closet(s)
Flooring: Carpet
Windows: Insulated Windows
Basement: None
Has fireplace: No
Fireplace features: None
Common walls with other units/homes: No Common Walls
Interior area
Total structure area: 1,801
Total interior livable area: 1,801 sqft
Finished area above ground: 1,870
Finished area below ground: 0
Property
Parking
Total spaces: 4
Parking features: Attached
Has attached garage: Yes
Accessibility
Accessibility features: Accessible Electrical and Environmental Controls
Features
Levels: Two
Stories: 2
Patio & porch: Patio, Rear Porch
Exterior features: Other
Pool features: None
Spa features: None
Fencing: None
Has view: Yes
View description: Other
Waterfront features: None
Body of water: None
Lot
Size: 0.25 Acres
Dimensions: 60x115
Features: Back Yard, Front Yard, Other
Details
Additional structures: None
Parcel number: XX106C 012
Other equipment: None
Horse amenities: None
Construction
Type & style
Home type: SingleFamily
Architectural style: Traditional
Property subtype: Single Family Residence, Residential
Materials
Concrete
Foundation: Slab
Roof: Shingle,Other
Condition
Resale
New construction: No
Year built: 2021
Details
Builder name: Starlight Homes
Utilities & green energy
Electric: 110 Volts
Sewer: Public Sewer
Water: Public
Utilities for property: Cable Available, Electricity Available, Phone Available, Sewer Available, Underground Utilities, Water Available
Green energy
Energy efficient items: HVAC, Insulation, Thermostat, Water Heater
Energy generation: None
Community & HOA
Community
Features: Homeowners Assoc, Lake, Near Schools, Near Shopping, Near Trails/Greenway, Playground, Pool, Sidewalks, Street Lights
Security: Carbon Monoxide Detector(s), Fire Alarm, Smoke Detector(s)