NEW ROOF! Welcome to your dream abode nestled in the enchanting Orchard Springs Community—a fully furnished Mediterranean-inspired residence that embodies both elegance and modern comfort. This stunning three-bedroom, two-bath gem features a classic barrel-tile roof and a clean stucco exterior, enhancing its timeless curb appeal. Step inside to discover a bright, open floor plan that boasts soaring high ceilings and seamless laminate flooring throughout the main living areas, creating an inviting atmosphere perfect for family gatherings or entertaining friends. The heart of the home is the stylish kitchen, designed with both practicality and flair in mind. It includes a gas stove, sleek stainless steel appliances, and elegant Quartz countertops that extend into a charming breakfast bar. Whether you're whipping up a culinary masterpiece or enjoying a casual meal, this kitchen is sure to inspire your inner chef. Retreat to the primary bedroom, your private sanctuary, featuring a modern ensuite bathroom and direct access to an enclosed Florida room. Open the sliding glass doors to step into your private backyard oasis, where you can unwind amidst the soothing sounds of nature, with no rear neighbors and lush trees providing a natural privacy screen. The thoughtful split bedroom layout ensures comfort and space for everyone, while the bonus flex/game room adds versatility for play, work, or relaxation. Take comfort in knowing the home was replumbed in 2021 ensuring updated and reliable plumbing system. The brick paver driveway leads to a convenient garage, making coming home a pleasure. With its quality finishes, thoughtful design, and modern living features, this residence offers the ideal blend of style and comfort. Don’t miss your chance to make this Mediterranean masterpiece your own! Residence of Orchard Springs enjoy the use of a sparkling community pool and clubhouse. Centrally located in Winter Haven, you'll enjoy nearby farmers markets, dining, medical facilities, Legoland FL and the iconic Winter Haven Chain of Lakes. Plus, you're just a short drive from Tampa and Orlando, offering access to airports, theme parks, and more. Low HOA covers lawncare, pool and clubhouse maintenance. Contact us today to schedule a private tour and experience the magic of this home firsthand!
Sold for $235,000
$235,000
302 La Serena, Winter Haven, FL 33884
3beds
1,639sqft
Single Family Residence
Built in 1979
8,276 Square Feet Lot
$246,200 Zestimate®
$143/sqft
$1,935 Estimated rent
Home value
$246,200
$234,000 - $259,000
$1,935/mo
Zestimate® history
Owner options
List your home for rent
$1,935/mo
Rent Zestimate®
Find your next renter with Zillow Rental Manager. Plus, with online applications, you can quickly screen prospective tenants – for free.
$1,935/mo
Rent Zestimate®
Refinance and save
$1,734/mo
Est. payment
Refinancing to a lower rate could help reduce your monthly payments and save thousands over the life of the loan.
$1,734/mo
Est. payment
Explore your selling options
Work with a Zillow partner agent
Leverage their expertise and Zillow's premium Showcase listings to get your home seen by more buyers.
Get startedList with your own agent
Get your home in front of millions of buyers by listing it on Zillow.
Learn how to do itSell it yourself
Take full control of how buyers see your home on Zillow by listing For Sale by Owner (FSBO).
List your homeWhat's special
Modern living featuresQuality finishesGas stoveModern ensuite bathroomPrivate backyard oasisCharming breakfast barElegant quartz countertops
Zillow last checked:
Listing updated:
Listed by:
David Small 407-601-8351,
KELLER WILLIAMS REALTY SMART 1 863-508-3000
Bought with:
Megan Jones, 3353911
DREAM REALTY GROUP
Source: Stellar MLS,MLS#: P4936970 Originating MLS: East Polk
Originating MLS: East Polk
Facts & features
Interior
Bedrooms & bathrooms
- Bedrooms: 3
- Bathrooms: 2
- Full bathrooms: 2
Rooms
- Room types: Bonus Room, Dining Room
Primary bedroom
- Features: Ceiling Fan(s), En Suite Bathroom, Single Vanity, Tub With Shower, Built-in Closet
- Level: First
- Dimensions: 14x12
Kitchen
- Features: Breakfast Bar, Pantry, Stone Counters
- Level: First
- Dimensions: 15x12
Living room
- Level: First
- Dimensions: 16x20
Heating
- Natural Gas
Cooling
- Central Air
Appliances
- Included: Microwave, Range, Refrigerator
- Laundry: In Garage
Features
- Ceiling Fan(s), Eating Space In Kitchen, High Ceilings, Living Room/Dining Room Combo, Open Floorplan, Primary Bedroom Main Floor, Split Bedroom, Vaulted Ceiling(s)
- Flooring: Laminate, Tile
- Doors: Sliding Doors
- Windows: Window Treatments
- Has fireplace: No
- Furnished: Yes
Interior area
- Total structure area: 2,117
- Total interior livable area: 1,639 sqft
Property
Parking
- Total spaces: 2
- Parking features: Driveway, Garage Door Opener
- Attached garage spaces: 2
- Has uncovered spaces: Yes
Features
- Levels: One
- Stories: 1
- Patio & porch: Covered, Enclosed, Porch, Rear Porch
- Exterior features: Irrigation System, Lighting, Rain Gutters
- Has view: Yes
- View description: Trees/Woods
Lot
- Size: 8,276 Square Feet
- Dimensions: 40 x 217
- Features: Level
- Residential vegetation: Trees/Landscaped
Details
- Parcel number: 262825589000001779
- Zoning: PUD
- Special conditions: None
Construction
Type & style
- Home type: SingleFamily
- Property subtype: Single Family Residence
- Attached to another structure: Yes
Materials
- Block, Stucco
- Foundation: Slab
- Roof: Tile
Condition
- New construction: No
- Year built: 1979
Utilities & green energy
- Sewer: Public Sewer
- Water: Public
- Utilities for property: Electricity Connected, Natural Gas Connected, Sewer Connected, Water Connected
Community & HOA
Community
- Features: Deed Restrictions, Pool
- Pet fee: $0 monthly
- Subdivision: FLORIDA HIGHLAND CO
HOA
- Has HOA: Yes
- Amenities included: Clubhouse, Pool
- Services included: Pool Maintenance
- HOA fee: $60 monthly
- HOA name: Nick Rhinehart / Creative Associates
- HOA phone: 863-298-7554
Location
- Region: Winter Haven
Financial & listing details
- Price per square foot: $143/sqft
- Tax assessed value: $175,861
- Annual tax amount: $3,025
- Date on market: 12/12/2025
- Cumulative days on market: 63 days
- Listing terms: Cash,Conventional,FHA,VA Loan
- Ownership: Fee Simple
- Total actual rent: 0
- Electric utility on property: Yes
- Road surface type: Asphalt, Paved
Price history
| Date | Event | Price |
|---|---|---|
| 3/17/2026 | Sold | $235,000-6%$143/sqft |
Source:  Stellar MLS #P4936970 Report a problem Stellar MLS #P4936970 Report a problem | ||
| 2/14/2026 | Pending sale | $249,990$153/sqft |
Source: Stellar MLS #P4936970 Report a problem | ||
| 1/14/2026 | Price change | $249,990-3.8%$153/sqft |
Source: Stellar MLS #P4936970 Report a problem | ||
| 12/31/2025 | Price change | $259,990-3.7%$159/sqft |
Source: Stellar MLS #P4936970 Report a problem | ||
| 12/17/2025 | Price change | $269,990-3.6%$165/sqft |
Source: Stellar MLS #P4936970 Report a problem | ||
| 12/12/2025 | Listed for sale | $279,990+64.8%$171/sqft |
Source: Stellar MLS #P4936970 Report a problem | ||
| 7/12/2024 | Listing removed | $169,900-21%$104/sqft |
Source: Stellar MLS #P4915262 Report a problem | ||
| 11/2/2023 | Sold | $215,000+26.5%$131/sqft |
Source: Public Record Report a problem | ||
| 6/4/2021 | Sold | $169,900$104/sqft |
Source: Public Record Report a problem | ||
| 4/22/2021 | Pending sale | $169,900$104/sqft |
Source: Stellar MLS #P4915262 Report a problem | ||
| 4/22/2021 | Listed for sale | $169,900$104/sqft |
Source: Stellar MLS #P4915262 Report a problem | ||
| 4/16/2021 | Pending sale | $169,900$104/sqft |
Source: Stellar MLS #P4915262 Report a problem | ||
| 4/15/2021 | Listed for sale | $169,900$104/sqft |
Source: Stellar MLS #P4915262 Report a problem | ||
Public tax history
| Year | Property taxes | Tax assessment |
|---|---|---|
| 2025 | $2,331 -3.2% | $175,861 -2.9% |
| 2024 | $2,408 +37.4% | $181,138 +6.6% |
| 2023 | $1,752 +2.4% | $169,851 +3% |
| 2022 | $1,711 +203.9% | $164,904 +108% |
| 2021 | $563 +1.7% | $79,267 +1.4% |
| 2020 | $554 +1.9% | $78,173 +2.3% |
| 2019 | $544 -27.5% | $76,415 +1.9% |
| 2018 | $750 +3.8% | $74,990 +2.1% |
| 2017 | $722 +36.1% | $73,448 +2.1% |
| 2016 | $530 -2.5% | $71,937 +0.7% |
| 2015 | $544 -20.2% | $71,437 +0.8% |
| 2014 | $682 +23.9% | $70,870 +1.5% |
| 2013 | $550 +2.5% | $69,823 +1.7% |
| 2012 | $537 -14.9% | $68,656 -11.3% |
| 2011 | $631 -12.6% | $77,372 -6% |
| 2010 | $722 +1.6% | $82,330 +2.7% |
| 2009 | $711 +5.5% | $80,166 +0.1% |
| 2008 | $673 | $80,086 |
| 2007 | -- | -- |
| 2006 | $915 | -- |
| 2005 | -- | -- |
| 2004 | $792 +3% | -- |
| 2003 | $770 +1.3% | $70,170 +2.4% |
| 2002 | $760 +2.5% | $68,525 +1.6% |
| 2001 | $741 | $67,446 |
Find assessor info on the county website
Neighborhood: Cypress Gardens
Nearby homes
- $130,0002 bd2 ba1k sqft304 La Serena, Winter Haven, FL 33884Sold
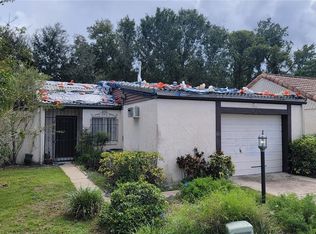
- $240,4003 bd2 ba1.3k sqft300 La Serena, Winter Haven, FL 33884Off Market
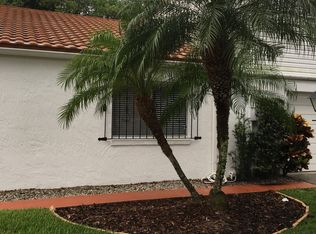
- $240,0003 bd2 ba1.7k sqft306 La Serena, Winter Haven, FL 33884Sold
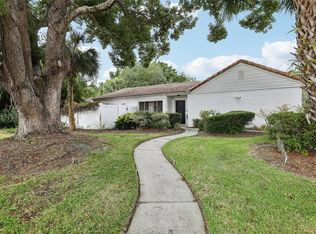
- $195,9003 bd2 ba1.4k sqft310 La Serena, Winter Haven, FL 33884Off Market
- $206,4003 bd2 ba1.3k sqft308 La Serena St, Winter Haven, FL 33884Off Market
- $209,0002 bd2 ba1.5k sqft305 La Serena, Winter Haven, FL 33884Sold
- $166,4002 bd2 ba1.3k sqft303 La Serena, Winter Haven, FL 33884Off Market
- $177,8002 bd2 ba1.3k sqft303 La Serena #ASSOC, Winter Haven, FL 33884Off Market
Nearby schools
GreatSchools rating
- 2/10Elbert Elementary SchoolGrades: PK-5Distance: 1.8 mi
- 3/10Denison Middle SchoolGrades: 6-8Distance: 2.8 mi
- 3/10Winter Haven Senior High SchoolGrades: 9-12Distance: 2.5 mi
Get a cash offer in 3 minutes
Find out how much your home could sell for in as little as 3 minutes with a no-obligation cash offer.
Estimated market value
$246,200
Get a cash offer in 3 minutes
Find out how much your home could sell for in as little as 3 minutes with a no-obligation cash offer.
Estimated market value
$246,200
- Florida
- Polk County
- Winter Haven
- 33884
- Cypress Gardens
- 302 La Serena
Nearby cities
Nearby neighborhoods
Nearby zip codes
Other Winter Haven Topics
