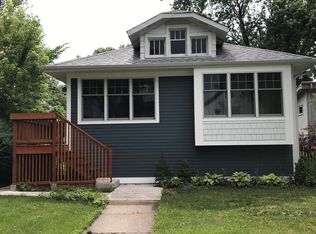
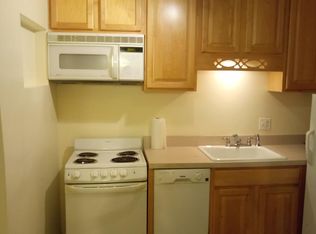
Welcome home to this charming Victorian farmhouse, where classic meets modern convenience. Step inside to discover a beautifully remodeled first floor boasting an open floor plan, ideal for entertaining or simply enjoying family time. The family room flows seamlessly onto a connecting deck, offering tranquil views of the lush and spacious fenced-in backyard. Upstairs, find four inviting bedrooms, ensuring ample space for rest and relaxation. A convenient office space on the first floor and a walk-in pantry off the kitchen add to the functionality of this home. The heart of the home, the kitchen, has been completely remodeled to perfection, featuring custom cabinets, black walnut open shelves and island, and top-of-the-line appliances including a BlueStar Professional Series Built-In Bottom Mount Refrigerator, a BlueStar 30" Platinum Series Range, and a Bosch SuperSilence Plus dishwasher. The kitchen also boasts a Zephyr Roma Island Range Hood and a U-Line beverage refrigerator. Throughout the first floor, revel in the luxury of new hardwood flooring and tiled entries, complemented by new windows in the kitchen and pantry. Runtal Panel Wall heaters in the kitchen and first level bathroom ensure comfort all year round. This home also offers practical updates including a new roof and gutter system installed in 2015 and a new water heater in 2023, providing peace of mind for years to come. Located in River Forest, this home is surrounded by parks such as Keystone, Washington Commons, Washington Triangle, and Thatcher Woods, perfect for outdoor recreation. Public transportation options including the Harlem CTA Greenline, Forest Park CTA Blueline, and Pace buses make commuting a breeze. Lincoln Elementary, Roosevelt Middle School, and St. Luke's, all within walking distance. For high school students, Oak Park and River Forest High School, Trinity, and Fenwick High School are within commuting distance. Nearby, you'll find a plethora of dining options, shops, and grocery stores, ensuring convenience at your fingertips. Parking is a breeze with a garage and two exterior parking spaces available behind the yard. Plus, the unfinished basement provides plenty of storage space for all your needs. Don't miss your chance to call this exquisite Victorian farmhouse your home sweet home. Schedule a showing today!
Closed
Street View
Tax assessed value
$640,000
302 Lathrop Ave, River Forest, IL 60305
4beds
2,488sqft
Single Family Residence
Built in 1916
8,276.4 Square Feet Lot
$813,100 Zestimate®
$257/sqft
$4,582 Estimated rent
Home value
$813,100
$764,000 - $878,000
$4,582/mo
Zestimate® history
Owner options
List your home for rent
$4,582/mo
Rent Zestimate®
Find your next renter with Zillow Rental Manager. Plus, with online applications, you can quickly screen prospective tenants – for free.
$4,582/mo
Rent Zestimate®
Refinance and save
$4,501/mo
Est. payment
Refinancing to a lower rate could help reduce your monthly payments and save thousands over the life of the loan.
$4,501/mo
Est. payment
Explore your selling options
Work with a Zillow partner agent
Leverage their expertise and Zillow's premium Showcase listings to get your home seen by more buyers.
Get startedList with your own agent
Get your home in front of millions of buyers by listing it on Zillow.
Learn how to do itSell it yourself
Take full control of how buyers see your home on Zillow by listing For Sale by Owner (FSBO).
List your homeWhat's special
Zillow last checked:
Listing updated:
Listing courtesy of:
Janeen Hayes 216-533-8059,
Best Chicago Properties, LLC
Bought with:
Laura Maychruk
Laura Maychruk Real Estate
Source: MRED as distributed by MLS GRID,MLS#: 12052863
Facts & features
Interior
Bedrooms & bathrooms
- Bedrooms: 4
- Bathrooms: 2
- Full bathrooms: 2
Primary bedroom
- Features: Flooring (Hardwood)
- Level: Main
- Area: 156 Square Feet
- Dimensions: 12X13
Bedroom 2
- Features: Flooring (Hardwood)
- Level: Second
- Area: 130 Square Feet
- Dimensions: 10X13
Bedroom 3
- Features: Flooring (Hardwood)
- Level: Second
- Area: 110 Square Feet
- Dimensions: 10X11
Bedroom 4
- Features: Flooring (Hardwood)
- Level: Second
- Area: 81 Square Feet
- Dimensions: 9X9
Dining room
- Features: Flooring (Hardwood)
- Level: Main
- Area: 182 Square Feet
- Dimensions: 14X13
Family room
- Features: Flooring (Carpet)
- Level: Main
- Area: 288 Square Feet
- Dimensions: 16X18
Kitchen
- Features: Kitchen (Eating Area-Table Space, Pantry-Closet, Pantry-Walk-in), Flooring (Ceramic Tile)
- Level: Main
- Area: 154 Square Feet
- Dimensions: 11X14
Living room
- Features: Flooring (Hardwood)
- Level: Main
- Area: 165 Square Feet
- Dimensions: 11X15
Office
- Features: Flooring (Hardwood)
- Level: Main
- Area: 90 Square Feet
- Dimensions: 9X10
Heating
- Natural Gas, Steam
Cooling
- Wall Unit(s)
Appliances
- Included: Double Oven, Range, Microwave, Dishwasher, Refrigerator, Washer, Dryer
Features
- Basement: Unfinished,Full
- Attic: Unfinished
- Number of fireplaces: 1
- Fireplace features: Family Room
Interior area
- Total structure area: 0
- Total interior livable area: 2,488 sqft
Property
Parking
- Total spaces: 3
- Parking features: Concrete, On Site, Garage Owned, Detached, Garage
- Garage spaces: 3
Accessibility
- Accessibility features: No Disability Access
Features
- Stories: 2
- Patio & porch: Deck, Patio
Lot
- Size: 8,276 sqft
- Dimensions: 45 X 180
- Features: Corner Lot
Details
- Parcel number: 15123050250000
- Special conditions: None
- Other equipment: Sump Pump
Construction
Type & style
- Home type: SingleFamily
- Architectural style: Farmhouse
- Property subtype: Single Family Residence
Materials
- Foundation: Brick/Mortar
- Roof: Asphalt
Condition
- New construction: No
- Year built: 1916
- Major remodel year: 2019
Utilities & green energy
- Electric: 200+ Amp Service
- Sewer: Overhead Sewers
- Water: Lake Michigan
Community & neighborhood
Location
- Region: River Forest
HOA & financial
HOA
- Services included: None
Other
Other facts
- Listing terms: Conventional
- Ownership: Fee Simple
Price history
| Date | Event | Price |
|---|---|---|
| 7/8/2024 | Sold | $640,000+6.7%$257/sqft |
Source:  MRED as distributed by MLS GRID #12052863 Report a problem MRED as distributed by MLS GRID #12052863 Report a problem | ||
| 5/22/2024 | Contingent | $600,000$241/sqft |
Source: MRED as distributed by MLS GRID #12052863 Report a problem | ||
| 5/16/2024 | Listed for sale | $600,000+71.4%$241/sqft |
Source: MRED as distributed by MLS GRID #12052863 Report a problem | ||
| 9/30/2013 | Sold | $350,000-2.8%$141/sqft |
Source: MRED as distributed by MLS GRID #08410598 Report a problem | ||
| 8/7/2013 | Pending sale | $359,900$145/sqft |
Source: Prudential Rubloff #08410598 Report a problem | ||
| 8/3/2013 | Listed for sale | $359,900$145/sqft |
Source: Prudential Rubloff #08410598 Report a problem | ||
| 2/23/2012 | Listing removed | $359,900$145/sqft |
Source: Prudential Rubloff #07572963 Report a problem | ||
| 9/11/2011 | Price change | $359,900-10%$145/sqft |
Source: Prudential Rubloff #07572963 Report a problem | ||
| 7/5/2011 | Price change | $399,900-2.2%$161/sqft |
Source: Prudential Rubloff #07572963 Report a problem | ||
| 4/3/2011 | Price change | $409,000-4.9%$164/sqft |
Source: Prudential Rubloff #07572963 Report a problem | ||
| 10/30/2010 | Price change | $429,900-2.3%$173/sqft |
Source: Prudential Rubloff #07572963 Report a problem | ||
| 10/2/2010 | Listed for sale | $439,900-8.3%$177/sqft |
Source: Prudential Real Estate #07572963 Report a problem | ||
| 8/28/2010 | Listing removed | $479,900$193/sqft |
Source: Prudential Real Estate #07572963 Report a problem | ||
| 7/8/2010 | Price change | $479,900-9.3%$193/sqft |
Source: Prudential Real Estate #07572963 Report a problem | ||
| 4/26/2009 | Price change | $529,000-7%$213/sqft |
Source: Century 21 #07150337 Report a problem | ||
| 3/7/2009 | Listed for sale | $569,000$229/sqft |
Source: Century 21 #07150337 Report a problem | ||
Public tax history
| Year | Property taxes | Tax assessment |
|---|---|---|
| 2024 | -- | $64,000 +9.6% |
| 2023 | $9,761 -45% | $58,377 |
| 2022 | $17,747 | $58,377 |
| 2021 | -- | $58,377 |
| 2020 | -- | $58,377 +10.1% |
| 2019 | -- | $53,000 |
| 2018 | -- | $53,000 |
| 2017 | -- | $53,000 +51.4% |
| 2016 | -- | $35,000 |
| 2015 | $11,061 -12.9% | $35,000 -20.2% |
| 2014 | $12,694 -18.2% | $43,849 -20.3% |
| 2013 | $15,525 -1.6% | $55,023 |
| 2012 | $15,780 +2.4% | $55,023 |
| 2011 | $15,409 -4.9% | $55,023 -13.7% |
| 2010 | $16,198 +13.8% | $63,723 |
| 2009 | $14,236 +6.5% | $63,723 -5% |
| 2008 | $13,369 +11.3% | $67,076 +19.6% |
| 2007 | $12,011 +6.7% | $56,078 |
| 2006 | $11,252 -9% | $56,078 |
| 2005 | $12,361 +44.6% | $56,078 +42.6% |
| 2004 | $8,547 +4.4% | $39,336 |
| 2003 | $8,186 +4.1% | $39,336 |
| 2002 | $7,866 +16.8% | $39,336 +32.2% |
| 2001 | $6,733 +1% | $29,753 |
| 2000 | $6,666 +9.6% | $29,753 |
| 1999 | $6,081 | $29,753 |
Find assessor info on the county website
Neighborhood: 60305

Nearby schools
GreatSchools rating
- 10/10Lincoln Elementary SchoolGrades: PK-4Distance: 0.3 mi
- 9/10Roosevelt SchoolGrades: 5-8Distance: 0.5 mi
- 10/10Oak Park & River Forest High SchoolGrades: 9-12Distance: 1.4 mi
Schools provided by the listing agent
- Elementary: Lincoln Elementary School
- Middle: Roosevelt School
- High: Oak Park & River Forest High Sch
- District: 90
Source: MRED as distributed by MLS GRID. This data may not be complete. We recommend contacting the local school district to confirm school assignments for this home.
Get a cash offer in 3 minutes
Find out how much your home could sell for in as little as 3 minutes with a no-obligation cash offer.
Estimated market value
$813,100
Get a cash offer in 3 minutes
Find out how much your home could sell for in as little as 3 minutes with a no-obligation cash offer.
Estimated market value
$813,100
- Illinois
- Cook County
- River Forest
- 60305
- 302 Lathrop Ave
Nearby cities
Nearby zip codes
Other River Forest Topics
