UrbanLiving Inside410 - Welcome to 302 Lavaca, an iconic Victorian home built in 1895 and known as the historic Briam Home. Rich in character, this architectural gem showcases timeless craftsmanship with tasteful updates over the years, including Mexican tile accents added to the exterior that enhance its distinctive curb appeal. An inviting front porch welcomes you inside, where soaring 11-foot ceilings, remarkable original wood floors, repurposed historic doors, transom windows, and abundant natural light create a warm and elegant atmosphere. The expansive living room is the heart of the home, highlighted by stunning bay windows that fill the space with sunshine. Designed for both everyday living and entertaining, the modern kitchen features a generous quartz-topped island with breakfast bar seating for six or more, extensive counter space, abundant newer cabinetry with plentiful drawers, and a stylish dry bar with glass-front cabinets. The dining room flows seamlessly from the kitchen, while an adjoining flex room currently serves as a cozy library but could be a 2nd living or study. The thoughtfully designed split primary suite offers privacy and multiple closets for exceptional storage. The secondary bedroom is equally impressive, complete with its own adjoining sitting room perfect for guests, a nursery, or a private retreat. With two spacious bedrooms, two and a half baths, oversized rooms throughout, and an unmatched blend of historic charm and modern convenience, 302 Lavaca is a rare opportunity to own one of the neighborhood's true landmark homes.
For sale
$925,000
302 Lavaca Street, San Antonio, TX 78210
2beds
2,656sqft
Single Family Residence
Built in 1895
0.39 Acres Lot
$-- Zestimate®
$348/sqft
$-- HOA
What's special
Timeless craftsmanshipRepurposed historic doorsStunning bay windowsOversized rooms throughoutAbundant natural lightTwo spacious bedroomsRemarkable original wood floors
- 3 days |
- 278 |
- 14 |
Zillow last checked:
Listing updated:
Listed by:
Gina Candelario TREC #490714 (210) 744-8265,
Kuper Sotheby's Int'l Realty
Source: LERA MLS,MLS#: 2000937
Loading...
Facts & features
Interior
Bedrooms & bathrooms
- Bedrooms: 2
- Bathrooms: 3
- Full bathrooms: 2
- 1/2 bathrooms: 1
Primary bedroom
- Features: Walk-In Closet(s), Multi-Closets, Ceiling Fan(s), Full Bath
- Area: 252
- Dimensions: 18 x 14
Bedroom 2
- Area: 192
- Dimensions: 16 x 12
Primary bathroom
- Features: Shower Only, Double Vanity
- Area: 104
- Dimensions: 13 x 8
Dining room
- Area: 238
- Dimensions: 17 x 14
Kitchen
- Area: 240
- Dimensions: 20 x 12
Living room
- Area: 308
- Dimensions: 22 x 14
Heating
- Central, 1 Unit, Electric
Cooling
- Ceiling Fan(s), Central Air
Appliances
- Included: Microwave, Range, Disposal, Plumbed For Ice Maker, Vented Exhaust Fan, Electric Water Heater, Electric Cooktop, High Efficiency Water Heater
- Laundry: Main Level, Washer Hookup, Dryer Connection
Features
- Two Living Area, Separate Dining Room, Eat-in Kitchen, Two Eating Areas, Kitchen Island, Breakfast Bar, Utility Room Inside, Secondary Bedroom Down, 1st Floor Lvl/No Steps, High Ceilings, Open Floorplan, High Speed Internet, All Bedrooms Downstairs, Master Downstairs, Ceiling Fan(s), Solid Counter Tops, Programmable Thermostat
- Flooring: Wood
- Number of fireplaces: 1
- Fireplace features: One, Living Room, Mock Fireplace
Interior area
- Total interior livable area: 2,656 sqft
Property
Parking
- Total spaces: 4
- Parking features: None, Four or More Car Carport
- Carport spaces: 4
Features
- Levels: One
- Stories: 1
- Patio & porch: Patio
- Pool features: None
- Fencing: Chain Link
Lot
- Size: 0.39 Acres
- Features: Corner Lot, Level, Curbs, Street Gutters, Sidewalks, Streetlights, Fire Hydrant w/in 500'
Details
- Parcel number: 007140110150
Construction
Type & style
- Home type: SingleFamily
- Architectural style: Traditional
- Property subtype: Single Family Residence
Materials
- Brick, 4 Sides Masonry
- Roof: Metal
Condition
- Pre-Owned
- New construction: No
- Year built: 1895
Details
- Builder name: A F Beckmann
Utilities & green energy
- Electric: CPS
- Gas: CPS
- Sewer: SAWS, Sewer System
- Water: SAWS, Water System
- Utilities for property: Cable Available, City Garbage service
Community & HOA
Community
- Features: None, Historic District
- Subdivision: Lavaca
Location
- Region: San Antonio
Financial & listing details
- Price per square foot: $348/sqft
- Tax assessed value: $995,500
- Annual tax amount: $24,292
- Price range: $925K - $925K
- Date on market: 7/16/2026
- Cumulative days on market: 4 days
- Listing terms: Conventional,Cash
- Road surface type: Paved, Asphalt
Estimated market value
Not available
Estimated sales range
Not available
$3,319/mo
Price history
| Date | Event | Price |
|---|---|---|
| 7/16/2026 | Listed for sale | $925,000+23.3%$348/sqft |
Source: Kuper Sotheby's International Realty #2000937 Report a problem | ||
| 3/5/2021 | Sold | -- |
Source:  LERA MLS #1387517 Report a problem LERA MLS #1387517 Report a problem | ||
| 1/11/2021 | Listed for sale | $750,000$282/sqft |
Source: LERA MLS #1387517 Report a problem | ||
Public tax history
| Year | Property taxes | Tax assessment |
|---|---|---|
| 2025 | $24,305 +13.1% | $995,500 +13% |
| 2024 | $21,492 | $880,750 +8.1% |
| 2023 | -- | $814,450 -6.4% |
| 2022 | $23,566 +2% | $869,740 +10.9% |
| 2021 | $23,101 | $784,480 -4.7% |
| 2020 | $23,101 +8.5% | $823,390 +9.6% |
| 2019 | $21,299 | $751,480 -3.7% |
| 2018 | $21,299 +0.3% | $780,240 +36.9% |
| 2017 | $21,244 +199.5% | $569,871 +7.2% |
| 2016 | $7,094 +9.1% | $531,617 +4.5% |
| 2015 | $6,499 | $508,773 +10.4% |
| 2014 | $6,499 | $460,659 +6.7% |
| 2013 | -- | $431,742 +4.8% |
| 2012 | -- | $411,791 +4.2% |
| 2011 | -- | $395,176 +7.6% |
| 2009 | -- | $367,301 +117.4% |
| 2006 | -- | $168,980 +11.1% |
| 2005 | -- | $152,120 |
| 2004 | -- | -- |
| 2003 | -- | -- |
| 2002 | -- | -- |
| 2001 | -- | -- |
| 2000 | -- | -- |
Find assessor info on the county website
Monthly payment
Est. payment
Payment breakdown
Explore the cost of this home by adjusting the details. Changes won't be saved.Climate risks
Neighborhood: Lavaca
Nearby schools
GreatSchools rating
- 5/10Bonham AcademyGrades: PK-8Distance: 0.3 mi
- 4/10Brackenridge High SchoolGrades: 9-12Distance: 0.8 mi
Schools provided by the listing agent
- Elementary: Bonham
- Middle: Page Middle
- High: Brackenridge
- District: San Antonio I.S.D.
Source: LERA MLS. This data may not be complete. We recommend contacting the local school district to confirm school assignments for this home.
- $318,0002 bd3 ba1.5k sqft311 Refugio St #102, San Antonio, TX 78210Off Market

- $3,2003 bd3 ba1.5k sqft311 Refugio St #101, San Antonio, TX 78210For Rent
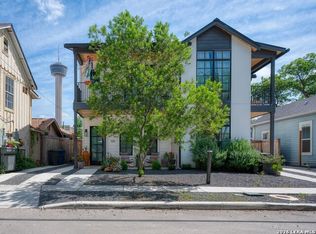
- $328,0003 bd2 ba1.5k sqft311 Refugio St #102, San Antonio, TX 78210Off Market
- $347,7608,712 Square Feet311 Refugio St, San Antonio, TX 78210Off Market
- $348,2003 bd3 ba1.5k sqft310 Lavaca St #102, San Antonio, TX 78210Off Market
- $357,8002 bd3 ba1.5k sqft310 Lavaca St #101, San Antonio, TX 78210Off Market
- $--3 bd3 ba3.4k sqft232 Lavaca St, San Antonio, TX 78210Sold
- $261,5001 bd1 ba1.1k sqft306 Refugio St, San Antonio, TX 78210Off Market
A local agent can set up tours, give advice and negotiate with sellers.
Similar homes
- $825,0003 bd3 ba2.5k sqft214 Vance St, San Antonio, TX 78210For Sale

 MLS ID #2001039, Claudia Berteaux TREC #739764, Phyllis Browning Company. LERA MLS
 - $895,0003 bd3 ba2.1k sqft123 cedar, San Antonio, TX 78210For Sale
 MLS ID #1948304, Zachary Biermann TREC #706394, Texas Landmen. LERA MLS
 - $899,0003 bd3 ba2.7k sqft317 Wickes, San Antonio, TX 78210For Sale
 MLS ID #1956790, Mylene Mendez TREC #728019, Phyllis Browning Company. LERA MLS
 - $1,075,0003 bd3 ba2.7k sqft617 E Guenther, San Antonio, TX 78210For Sale
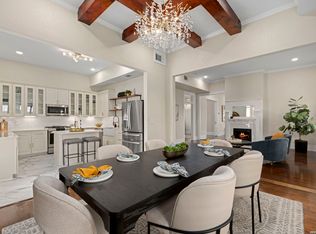 MLS ID #1961284, Robert Elder TREC #436622, Phyllis Browning Company. LERA MLS
 - $699,9994 bd2 ba2.8k sqft218 Cedar, San Antonio, TX 78210For SaleMLS ID #1884211, Gasper Sifuentes TREC #578706, San Antonio's Finest Realty. LERA MLS
- $740,0003 bd3 ba2.5k sqft603 Leigh St, San Antonio, TX 78210For SaleMLS ID #66209824, Florencio Villalpando, Keller Williams Summit. HAR
- $595,0002 bd2 ba1.6k sqft1012 N FLORES ST, San Antonio, TX 78212For SaleMLS ID #2000929, Mallory Baird TREC #580845, Phyllis Browning Company. LERA MLS
- $1,150,0005 bd2 ba2.4k sqft705 E Guenther, San Antonio, TX 78210For SaleMLS ID #1863669, Elizabeth Barrera Lutz TREC #606276, King William Realty. LERA MLS
- from $699,9993 bd4 ba1.8k sqftPresidio Plan, Victoria Commons, San Antonio, TX 78210New ConstructionWes Peoples Homes
- $989,9995 bd4 ba2.6k sqft225 Madison, San Antonio, TX 78204For SaleMLS ID #1924001, Danny Charbel TREC #582344, Keller Williams City-View. LERA MLS
- $650,0004 bd4 ba2.7k sqft414 Mission, San Antonio, TX 78210For SaleMLS ID #1943369, Ahimelech Doring TREC #829903, Realty One Group Emerald. LERA MLS
- $519,0003 bd1 ba1.5k sqft127 Delaware, San Antonio, TX 78210For SaleMLS ID #1941595, Elizabeth Barrera Lutz TREC #606276, King William Realty. LERA MLS
- $640,0003 bd2 ba1.6k sqft130 Delaware St, San Antonio, TX 78210For SaleMLS ID #1959635, Erika Chapa TREC #687417, Redfin Corporation. LERA MLS
- $848,0004 bd2 ba3.4k sqft623 Augusta, San Antonio, TX 78215For SaleMLS ID #1965254, Libby Ross TREC #538366, Coldwell Banker D'Ann Harper. LERA MLS
- $684,9005 bd5 ba2.8k sqft123 CASTILLO AVE, San Antonio, TX 78210For SaleMLS ID #1966573, Lina Bibian TREC #677993, JPAR San Antonio. LERA MLS
- $579,0003 bd4 ba2.5k sqft101 Haynes Avenue, San Antonio, TX 78210For SaleMLS ID #1973115, Daniel Herb TREC #734152, Phyllis Browning Company. LERA MLS
- $590,0002 bd2 ba1.3k sqft227 Florida St, San Antonio, TX 78210For SaleMLS ID #1937374, Michael Guerrero TREC #554483, REsource Realty. LERA MLS
- $479,0002 bd3 ba1.4k sqft314 Devine, San Antonio, TX 78210For SaleMLS ID #1925597, Joe Castro TREC #621317, eXp Realty. LERA MLS
- $1,150,0004 bd4 ba2.5k sqft728 E Guenther St, San Antonio, TX 78210For SaleMLS ID #1956879, Cory Bakke TREC #422703, Phyllis Browning Company. LERA MLS
- from $715,0003 bd4 ba2.4k sqftConcepcion Plan, Victoria Commons, San Antonio, TX 78210New ConstructionWes Peoples Homes
