Skip main navigation
Sold for $385,000
  • $385,000

    302 LEAFWOOD ROAD, TARPON SPRINGS, FL 34689

    4beds
    1,679sqft
    Single Family Residence
    Built in 1978
    8,163 Square Feet Lot
    $385,000 Zestimate®
    $229/sqft
    $2,367 Estimated rent

    Home value

    $385,000

    $354,000 - $416,000

    $2,367/mo

    Zestimate® history
    Loading
    Loading...

    Owner options

    List your home for rent

    $2,367/mo

    Rent Zestimate®

    Find your next renter with Zillow Rental Manager. Plus, with online applications, you can quickly screen prospective tenants – for free.

    Learn more

    $2,367/mo

    Rent Zestimate®

    Refinance and save

    $2,676/mo

    Est. payment

    Refinancing to a lower rate could help reduce your monthly payments and save thousands over the life of the loan.

    See today's rates

    $2,676/mo

    Est. payment

    Explore your selling options

    Work with a Zillow partner agent

    Leverage their expertise and Zillow's premium Showcase listings to get your home seen by more buyers.

    Get started

    List with your own agent

    Get your home in front of millions of buyers by listing it on Zillow.

    Learn how to do it

    Sell it yourself

    Take full control of how buyers see your home on Zillow by listing For Sale by Owner (FSBO).

    List your home

    What's special

    Coastal colorsGranite countertopsNeutral interior paintOpen layoutAttractive curb appealVaulted ceilingsBrazilian cherry hardwood floors
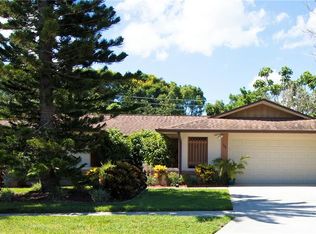
    Welcome to your dream home in beautiful Tarpon Springs! This charming 4 Bedroom, 2 Bath home is ideally located across from the Innisbrook Golf Resort entrance and just a short bike ride from the Pinellas Trail. You’ll love being only minutes from downtown Tarpon Springs, the Historic Sponge Docks, Palm Harbor, Dunedin, and the Gulf beaches. From the moment you arrive, you’ll be drawn in by the attractive curb appeal, featuring a remodeled exterior, coastal colors, and a charming front porch with ceiling fans—the perfect spot to relax and enjoy Florida’s breezes. Inside, the updated kitchen features soft-close cabinetry with pullout shelves, granite countertops, modern appliances, and upgraded lighting. The open layout connects seamlessly to the Family and Dining area, showcasing vaulted ceilings and Brazilian cherry hardwood floors. Triple sliding glass doors lead to a spacious 9x28 screened-in patio and a paved open patio—ideal for cookouts, gatherings, or simply unwinding outdoors. The versatile Den/Bonus Room can easily serve as a home gym, playroom, or media space. One of the front bedrooms features built-in shelving, perfect for a Home Office or Study. Both Bathrooms include updated cabinetry, showers, fixtures, lighting, and mirrors. The neutral interior paint provides the perfect backdrop for your personal style, while new LVP flooring adds durability and warmth to all four bedrooms. Additional upgrades include PGT hurricane impact windows and sliding doors, a Reme-Halo Whole House Air Purifier and UV Lights installed in HVAC system. This home truly has it all—style, comfort, and an unbeatable location. Don’t miss your chance to make it yours. Schedule your private showing today! LET'S GET IT SOLD!!!

    Zillow last checked:

    Listing updated:

    Listed by:

    John Brokalakis 727-403-9788,

    FUTURE HOME REALTY 800-921-1330

    Bought with:

    Allison Tridente, 3594525

    LPT REALTY, LLC.

    Source: Stellar MLS,MLS#: W7880672MLS LogoOriginating MLS: West Pasco

    Facts & features

    Interior

    Bedrooms & bathrooms
    • Bedrooms: 4
    • Bathrooms: 2
    • Full bathrooms: 2
    Rooms
    • Room types: Dining Room, Living Room, Great Room, Utility Room
    Primary bedroom
    • Features: Walk-In Closet(s)
    • Level: First
    Bedroom 2
    • Features: Built-in Closet
    • Level: First
    Bedroom 3
    • Features: Walk-In Closet(s)
    • Level: First
    Bedroom 4
    • Features: Built-in Closet
    • Level: First
    Dining room
    • Level: First
    Kitchen
    • Level: First
    Living room
    • Level: First
    Heating
    • Central
    Cooling
    • Central Air
    Appliances
    • Included: Dishwasher, Disposal, Microwave, Range, Refrigerator
    • Laundry: Electric Dryer Hookup, Washer Hookup
    Features
    • Built-in Features, Ceiling Fan(s), High Ceilings, Living Room/Dining Room Combo, Open Floorplan, Split Bedroom, Stone Counters, Vaulted Ceiling(s)
    • Flooring: Ceramic Tile, Laminate, Luxury Vinyl, Hardwood
    • Doors: Sliding Doors
    • Windows: Blinds, Window Treatments
    • Has fireplace: No
    Interior area
    • Total structure area: 2,041
    • Total interior livable area: 1,679 sqft

    Property

    Features
    • Levels: One
    • Stories: 1
    • Patio & porch: Front Porch
    • Exterior features: Irrigation System, Rain Gutters
    Lot
    • Size: 8,163 Square Feet
    • Dimensions: 71 x 115
    Details
    • Parcel number: 242715629330020400
    • Special conditions: None

    Construction

    Type & style
    • Home type: SingleFamily
    • Property subtype: Single Family Residence
    Materials
    • Block
    • Foundation: Slab
    • Roof: Shingle
    Condition
    • New construction: No
    • Year built: 1978

    Utilities & green energy

    • Sewer: Public Sewer
    • Water: Public
    • Utilities for property: BB/HS Internet Available, Cable Available, Electricity Connected, Public, Sewer Connected, Water Connected

    Community & HOA

    Community
    • Pet fee: $0 monthly
    • Subdivision: OAKLEAF VILLAGE
    HOA
    • Has HOA: Yes
    • HOA fee: $2 monthly
    Location
    • Region: Tarpon Springs

    Financial & listing details

    • Price per square foot: $229/sqft
    • Tax assessed value: $356,365
    • Annual tax amount: $6,444
    • Date on market: 11/18/2025
    • Cumulative days on market: 178 days
    • Listing terms: Cash,Conventional,FHA,VA Loan
    • Ownership: Fee Simple
    • Total actual rent: 0
    • Electric utility on property: Yes
    • Road surface type: Asphalt

    Price history

    DateEventPrice
    6/29/2026Sold$385,000-3.7%$229/sqft
    Source: Stellar MLS #W7880672 Report a problem
    5/25/2026Pending sale$399,900$238/sqft
    Source: Stellar MLS #W7880672 Report a problem
    5/13/2026Price change$399,900-2.4%$238/sqft
    Source: Stellar MLS #W7880672 Report a problem
    3/14/2026Price change$409,900-2.4%$244/sqft
    Source: Stellar MLS #W7880672 Report a problem
    3/2/2026Listed for sale$419,900$250/sqft
    Source: Stellar MLS #W7880672 Report a problem
    2/22/2026Pending sale$419,900$250/sqft
    Source: Stellar MLS #W7880672 Report a problem
    1/31/2026Price change$419,900-1.2%$250/sqft
    Source: Stellar MLS #W7880672 Report a problem
    11/18/2025Listed for sale$424,900$253/sqft
    Source: Stellar MLS #W7880672 Report a problem
    5/1/2025Listing removed$424,900$253/sqft
    Source: Stellar MLS #W7867521 Report a problem
    3/24/2025Price change$424,900-1.2%$253/sqft
    Source: Stellar MLS #W7867521 Report a problem
    9/18/2024Price change$429,900-2.3%$256/sqft
    Source: Stellar MLS #W7867521 Report a problem
    8/15/2024Listed for sale$439,900+55%$262/sqft
    Source: Stellar MLS #W7867521 Report a problem
    12/1/2020Sold$283,751$169/sqft
    Source: Public Record Report a problem
    10/10/2020Pending sale$283,751$169/sqft
    Source: COASTAL PROPERTIES GROUP #U8100436 Report a problem
    10/8/2020Listed for sale$283,751+211.8%$169/sqft
    Source: COASTAL PROPERTIES GROUP #U8100436 Report a problem
    9/5/2011Listing removed$1,275$1/sqft
    Source: Bayside Property Management #U7522407 Report a problem
    8/26/2011Price change$1,275-8.6%$1/sqft
    Source: Bayside Property Management #U7522407 Report a problem
    8/17/2011Price change$1,395+7.7%$1/sqft
    Source: Bayside Property Management #U7522407 Report a problem
    8/12/2011Listed for rent$1,295$1/sqft
    Source: Rentals.com Report a problem
    6/29/1998Sold$91,000$54/sqft
    Source: Public Record Report a problem

    Public tax history

    YearProperty taxesTax assessment
    2025$6,713 +100.3%$356,365 +59.1%
    2024$3,352 +1.9%$223,962 +3%
    2023$3,290 +3.1%$217,439 +3%
    2022$3,190 -0.8%$211,106 +3%
    2021$3,216 +17%$204,957 +14.2%
    2020$2,750 +2.1%$179,454 +2.3%
    2019$2,695 $175,419 +1.9%
    2018$2,695 +1.4%$172,148 +2.1%
    2017$2,658 -8.1%$168,607 +18%
    2016$2,892 +7.3%$142,911 +9.6%
    2015$2,695 +7%$130,386 +3.4%
    2014$2,519 +12.1%$126,071 +19%
    2013$2,247 +11.9%$105,953 +14.9%
    2012$2,008 $92,231 +4.6%
    2011-- $88,164 +1.5%
    2010-- $86,861 +2.7%
    2009-- $84,577 +0.1%
    2008$899 $84,493 +3%
    2007-- $82,032 -36.5%
    2005-- $129,200 +10%
    2004$1,119 +2.3%$117,500 +5%
    2003$1,094 +4.8%$111,900 +23.5%
    2002$1,044 $90,600 +18.3%
    2001$1,044 +5%$76,600 +3.9%
    2000$994 $73,700
    Find assessor info on the county website

    Neighborhood: 34689

    Nearby schools

    GreatSchools rating
    Schools provided by the listing agent
    • Elementary: Tarpon Springs Elementary-PN
    • Middle: Tarpon Springs Middle-PN
    • High: Tarpon Springs High-PN

    Source: Stellar MLS. This data may not be complete. We recommend contacting the local school district to confirm school assignments for this home.

    Get a cash offer in 3 minutes
    Find out how much your home could sell for in as little as 3 minutes with a no-obligation cash offer.
    Estimated market value
    $385,000
    Get a cash offer in 3 minutes
    Find out how much your home could sell for in as little as 3 minutes with a no-obligation cash offer.
    Estimated market value
    $385,000