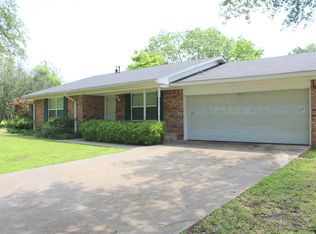
3BD-2BA Brick home in the Well Established Edgewood Addition in Winnsboro, Texas with easy access to Lake Winnsboro, Lake Fork, Lake Cypress Springs & Bob Sandlin. The home has vinyl siding trim for low maintenance along with ceramic tile flooring, so No Carpet! There's a 30x24 metal shop/garage with 2 overhead doors with openers. Park more vehicles, a boat, motorcycles, lawn equipment, or just create a great escape! For the cooks, the kitchen has a pantry, island, electric oven & cooktop with lots of counter & cabinet space. The dining area is adjacent to the kitchen, and doubles as an additional conversation space. The 23x18 living room has ample space for everyone. The bedrooms are split. The attached garage has storage space and an additional 21x8 room. The utility-laundry room has a sink, built-in cabinets & a storage closet along with room for another fridge & freezer. Out back is a 27x13 covered concrete patio for entertaining or relaxing.
Sold
Price Unknown
302 Lee Ray Dr, Winnsboro, TX 75494
3beds
1,816sqft
Single Family Residence
Built in ----
0.33 Acres Lot
$237,400 Zestimate®
$--/sqft
$1,707 Estimated rent
Home value
$237,400
Estimated sales range
Not available
$1,707/mo
Zestimate® history
Owner options
List your home for rent
$1,707/mo
Rent Zestimate®
Find your next renter with Zillow Rental Manager. Plus, with online applications, you can quickly screen prospective tenants – for free.
$1,707/mo
Rent Zestimate®
Refinance and save
Refinancing to a lower rate could help reduce your monthly payments and save thousands over the life of the loan.
Explore your selling options
Work with a Zillow partner agent
Leverage their expertise and Zillow's premium Showcase listings to get your home seen by more buyers.
Get startedList with your own agent
Get your home in front of millions of buyers by listing it on Zillow.
Learn how to do itSell it yourself
Take full control of how buyers see your home on Zillow by listing For Sale by Owner (FSBO).
List your homeWhat's special
Attached garageUtility-laundry roomStorage spaceBuilt-in cabinetsCeramic tile flooring
Zillow last checked:
Listing updated:
Listed by:
Brent Cain 903-767-7977,
United Country Cain Agency
Bought with:
Brent Cain, TREC# 0208585
Source: GTARMLS,MLS#: 24016118
Facts & features
Interior
Bedrooms & bathrooms
- Bedrooms: 3
- Bathrooms: 2
- Full bathrooms: 2
Rooms
- Room types: Utility Room, 1 Living Area
Primary bedroom
- Features: Master Bedroom Split, Sitting Area in Master
Bedroom
- Features: Separate Walk-in Closets
Bedroom 1
- Area: 245.7
- Dimensions: 21 x 11.7
Bedroom 2
- Area: 143.75
- Dimensions: 11.5 x 12.5
Bedroom 3
- Area: 129.87
- Dimensions: 11.7 x 11.1
Bathroom
- Features: Shower Only, Shower/Tub, Bar, Linen Closet
Dining room
- Features: Den/Dining Combo
- Area: 145.2
- Dimensions: 12.1 x 12
Kitchen
- Area: 192.64
- Dimensions: 17.2 x 11.2
Living room
- Area: 425.5
- Dimensions: 23 x 18.5
Heating
- Central/Gas
Cooling
- Central Electric
Appliances
- Included: Dishwasher, Microwave, Electric Oven, Electric Cooktop, Gas Water Heater
Features
- Paneling, Ceiling Fan(s), Pantry, Kitchen Island
- Flooring: Tile
- Windows: Blinds
- Has fireplace: No
- Fireplace features: None
Interior area
- Total structure area: 1,816
- Total interior livable area: 1,816 sqft
Property
Parking
- Total spaces: 3
- Parking features: Garage Faces Side, Garage Faces Front
- Garage spaces: 3
- Has uncovered spaces: Yes
- Details: Garage Size: 18.3x15.7; Storage 21x6
Features
- Levels: One
- Stories: 1
- Patio & porch: Patio Covered
- Exterior features: Gutter(s)
- Pool features: None
- Fencing: None
Lot
- Size: 0.33 Acres
- Dimensions: 120 x 120.6
- Features: Subdivision Lot, Rectangular Lot
Details
- Additional structures: Metal Outbuilding(s)
- Parcel number: 000000038112
- Special conditions: None
- Other equipment: Satellite Dish
Construction
Type & style
- Home type: SingleFamily
- Architectural style: Traditional
- Property subtype: Single Family Residence
Materials
- Brick Veneer, Alum/Vinyl Siding
- Foundation: Slab
- Roof: Composition
Utilities & green energy
- Sewer: Public Sewer
- Water: Public, Company: City Of Winnsboro
- Utilities for property: Overhead Utilities, Cable Connected, DSL, Satellite Internet, Cable Internet, Cable Available
Community & HOA
Community
- Subdivision: EDGEWOOD
HOA
- Has HOA: No
Location
- Region: Winnsboro
Financial & listing details
- Tax assessed value: $248,960
- Annual tax amount: $531
- Date on market: 9/17/2025
- Listing terms: Conventional,FHA,VA Loan,Cash
- Road surface type: Paved
Price history
| Date | Event | Price |
|---|---|---|
| 2/6/2025 | Sold | -- |
Source:  GTARMLS #24016118 Report a problem GTARMLS #24016118 Report a problem | ||
| 1/31/2025 | Pending sale | $259,000$143/sqft |
Source: NTREIS #20789856 Report a problem | ||
| 1/18/2025 | Contingent | $259,000$143/sqft |
Source: NTREIS #20789856 Report a problem | ||
| 1/18/2025 | Pending sale | $259,000$143/sqft |
Source: GTARMLS #24016118 Report a problem | ||
| 11/27/2024 | Listed for sale | $259,000$143/sqft |
Source: GTARMLS #24016118 Report a problem | ||
Public tax history
| Year | Property taxes | Tax assessment |
|---|---|---|
| 2025 | $535 +0.8% | $170,083 +10.2% |
| 2024 | $531 | $154,303 +10% |
| 2023 | -- | $140,275 +10% |
| 2022 | $784 | $127,523 +10% |
| 2021 | -- | $115,930 -0.8% |
| 2020 | $785 | $116,826 +10% |
| 2019 | -- | $106,205 +10% |
| 2018 | -- | $96,550 |
| 2017 | -- | $96,550 |
| 2016 | -- | $96,550 +2.6% |
| 2015 | -- | $94,060 |
| 2014 | -- | $94,060 |
| 2013 | -- | $94,060 |
| 2012 | -- | $94,060 |
| 2011 | -- | $94,060 |
| 2010 | -- | $94,060 |
| 2009 | -- | $94,060 +1.3% |
| 2008 | -- | $92,860 |
| 2007 | -- | $92,860 |
Find assessor info on the county website
Neighborhood: 75494
Nearby homes
- $--3 bd3 ba2.2k sqft304 Lee Ray Dr, Winnsboro, TX 75494Sold
- $204,000-- bd8 ba1.6k sqft300 Lee Ray Dr, Winnsboro, TX 75494Off Market
- $208,7003 bd2 ba1.4k sqft803 Mark Trl, Winnsboro, TX 75494Off Market
- $214,800-- bd8 ba1.7k sqft805 Mark Trl, Winnsboro, TX 75494Off Market
- $219,3003 bd2 ba1.7k sqft206 Wanda Dr, Winnsboro, TX 75494Off Market
- $200,1005 bd2 ba1.5k sqft300 Sara Dr, Winnsboro, TX 75494Off Market
- $272,700-- bd8 ba2.2k sqft301 Lee Ray Dr, Winnsboro, TX 75494Off Market
- $228,500-- bd8 ba1.7k sqft807 Mark Trl, Winnsboro, TX 75494Off Market
Nearby schools
GreatSchools rating
- NAWinnsboro Elementary SchoolGrades: PK-2Distance: 0.3 mi
- 7/10Winnsboro Junior High SchoolGrades: 6-8Distance: 0.4 mi
- 6/10Winnsboro High SchoolGrades: 9-12Distance: 0.4 mi
Schools provided by the listing agent
- Elementary: Winnsboro
- Middle: Winnsboro
- High: Winnsboro
Source: GTARMLS. This data may not be complete. We recommend contacting the local school district to confirm school assignments for this home.
- Texas
- Wood County
- Winnsboro
- 75494
- 302 Lee Ray Dr
Nearby cities
Nearby zip codes
Other Winnsboro Topics
