Skip main navigation
Off market
  • Tax assessed value
    $643,800

    302 Leverington Ave #A, Philadelphia, PA 19128

    4beds
    2,900sqft
    Unknown
    Built in 2021
    -- sqft lot
    $-- Zestimate®
    $222/sqft
    $3,519 Estimated rent

    Home value

    Not available

    Estimated sales range

    Not available

    $3,519/mo

    Zestimate® history
    Loading
    Loading...

    Owner options

    List your home for rent

    $3,519/mo

    Rent Zestimate®

    Find your next renter with Zillow Rental Manager. Plus, with online applications, you can quickly screen prospective tenants – for free.

    Learn more

    $3,519/mo

    Rent Zestimate®

    Refinance and save

    $3,950/mo

    Est. payment

    Refinancing to a lower rate could help reduce your monthly payments and save thousands over the life of the loan.

    See today's rates

    $3,950/mo

    Est. payment

    Explore your selling options

    Work with a Zillow partner agent

    Leverage their expertise and Zillow's premium Showcase listings to get your home seen by more buyers.

    Get started

    List with your own agent

    Get your home in front of millions of buyers by listing it on Zillow.

    Learn how to do it

    Sell it yourself

    Take full control of how buyers see your home on Zillow by listing For Sale by Owner (FSBO).

    List your home

    What's special

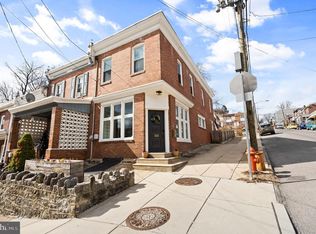
    Welcome to Leverington Ave twins! A collection of 2 custom contemporary new homes in the heart of Manayunk that come with attached garage parking! You are a 5 minute walk to Main St and steps away from the Manayunk Towpath and train station. This 4 bed 3 full bath has over 2,900 sq ft of meticulous detail with 3 outdoor spaces including rear yard off the kitchen, private master deck, and large roofdeck. AND TWO CAR PARKING- 1 car attached garage and 1 car driveway parking. The main living level is an open concept living, dining, and kitchen to be greeted with an abundance of light (both homes are corner units), 9+ foot ceilings, stunning hardwood floors throughout and LED lighting. The kitchen has stainless steel appliance package, soft close cabinetry, quartz countertop waterfall island, and generous storage space. Off the kitchen is a large fenced patio. Venture to the second floor where you will find two oversized guest bedrooms with walk-in-closets. The second floor is complete with a luxurious guest bathroom with quartz countertops, and custom tile, and a huge washer/ dryer closet. The 3rd floor master suite is where you will fall in love. A huge master bedroom and a show stopper of a master bathroom - dual vanity sink and stunning tile work in the master shower with DUAL shower heads. The his/her walk in closet is one of the largest you will ever see. Off the master bedroom is your own private deck. In the lower level you will find your 4th bedroom with a full bathroom and walk in shower with ample closet space. Much time and effort went into designing every inch of this home from the exterior to the interior space. Garage parking in this area is tough to find along with homes with several outdoor spaces. These homes will have an abundance of light as each home is a corner with plenty of windows. 10 year tax abatement. All square footage numbers are approximate and include above and below grade square footage. An exceptional home and exceptional value.

    This property is off market, which means it's not currently listed for sale or rent on Zillow. This may be different from what's available on other websites or public sources.

    Facts & features

    Interior

    Bedrooms & bathrooms
    • Bedrooms: 4
    • Bathrooms: 3
    • Full bathrooms: 3
    Heating
    • Other
    Cooling
    • Central
    Interior area
    • Total interior livable area: 2,900 sqft

    Property

    Parking
    • Parking features: Garage - Attached
    Features
    • Exterior features: Brick, Metal
    • Has view: Yes
    • View description: Territorial
    Lot
    • Size: 1,306 Square Feet
    Details
    • Parcel number: 211408410

    Construction

    Type & style
    • Home type: Unknown
    Condition
    • Year built: 2021

    Community & HOA

    Location
    • Region: Philadelphia

    Financial & listing details

    • Price per square foot: $222/sqft
    • Tax assessed value: $643,800
    • Annual tax amount: $9,012

    Price history

    DateEventPrice
    6/3/2023Listing removed--
    Source: Bright MLS #PAPH987398 Report a problem
    8/5/2021Sold$750,000+0%$259/sqft
    Source: Public Record Report a problem
    4/7/2021Pending sale$749,800$259/sqft
    Source: Bright MLS #PAPH987398 Report a problem
    3/31/2021Price change$749,8000%$259/sqft
    Source: Bright MLS #PAPH987398 Report a problem
    2/13/2021Listed for sale$749,900$259/sqft
    Source: Bright MLS #PAPH987398 Report a problem

    Public tax history

    YearProperty taxesTax assessment
    2025$9,012 +329.2%$643,800 -14.2%
    2024$2,100 $750,000
    2023$2,100 +341.2%$750,000
    2022$476 --
    2021$476 --
    Find assessor info on the county website

    Neighborhood: Roxborough

    Nearby schools

    GreatSchools rating
    Schools provided by the listing agent
    • District: THE SCHOOL DISTRICT OF PHILADELPHIA

    Source: The MLS. This data may not be complete. We recommend contacting the local school district to confirm school assignments for this home.

    Get pre-qualified for a loan
    At Zillow Home Loans, we can pre-qualify you in as little as 5 minutes with no impact to your credit score.

    An equal housing lender. NMLS #10287.