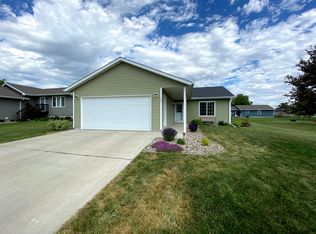
Why pay more for new construction when you can enjoy modern living, flexible space, and a convenient location just minutes from Brookings? This well-maintained Aurora home offers the perfect combination of comfort, value, and convenience. Built in 2010, this 3-bedroom, 2-bathroom home features over 1,400 finished square feet and a unique floor plan designed for both everyday living and entertaining. The main level welcomes you with vaulted ceilings and an open-concept layout that seamlessly connects the living room, dining area, and kitchen. Downstairs, you'll find a bedroom suite retreat complete with a beautifully finished bathroom featuring tile flooring and a tiled shower, offering a comfortable escape at the end of the day. A lower-level family room provides additional living space for movie nights, a home office, or a quiet retreat. The attached 2-stall garage adds convenience, while the generous lot and deck offer plenty of room to relax, grill, or enjoy South Dakota evenings outdoors. This home has an established neighborhood, mature lot and priced lower than new construction. Located in the welcoming community of Aurora, you'll enjoy a quieter pace of life while remaining just minutes from Brookings, South Dakota State University, shopping, dining, healthcare, and major employers. If you've been searching for affordability, modern amenities, and a convenient location, this home checks all the boxes. A pre-listing home inspection available upon request.
Sold for $285,000
Zillow last checked:
Listing updated:
Bought with:
Jeff C Pitts
Source: Realtor Association of the Sioux Empire,MLS#: 22603689
Price history
| Date | Event | Price |
|---|---|---|
| 9/1/2026 | Sold | $285,000-3.4%$199/sqft |
Source:  Realtor Association of the Sioux Empire #22603689 Report a problem Realtor Association of the Sioux Empire #22603689 Report a problem | ||
| 7/30/2026 | Pending sale | $294,900$206/sqft |
Source: East Central South Dakota BOR #26-294 Report a problem | ||
| 7/7/2026 | Price change | $294,900-1.7%$206/sqft |
Source: Realtor Association of the Sioux Empire #22603689 Report a problem | ||
| 6/15/2026 | Price change | $299,900-1.6%$209/sqft |
Source: Realtor Association of the Sioux Empire #22603689 Report a problem | ||
| 5/24/2026 | Listed for sale | $304,900+22%$213/sqft |
Source: East Central South Dakota BOR #26-294 Report a problem | ||
| 6/6/2023 | Sold | $250,000+4.2%$175/sqft |
Source: Agent Provided Report a problem | ||
| 5/16/2023 | Pending sale | $239,900$168/sqft |
Source: East Central South Dakota BOR #23-260 Report a problem | ||
| 5/9/2023 | Listed for sale | $239,900+41.2%$168/sqft |
Source: Local MLS #23-260 Report a problem | ||
| 11/19/2019 | Listing removed | $169,900$119/sqft |
Source: CENTURY 21 Krogman & Company #19-654 Report a problem | ||
| 11/16/2019 | Pending sale | $169,900$119/sqft |
Source: CENTURY 21 Krogman & Company #19-654 Report a problem | ||
| 11/15/2019 | Sold | $169,900$119/sqft |
Source: Agent Provided Report a problem | ||
| 10/7/2019 | Listed for sale | $169,900+33.9%$119/sqft |
Source: CENTURY 21 Krogman & Company #19-654 Report a problem | ||
| 6/30/2010 | Sold | $126,900$89/sqft |
Source: East Central South Dakota BOR #10-258 Report a problem | ||


Get pre-qualified for a loan
At Zillow Home Loans, we can pre-qualify you in as little as 5 minutes with no impact to your credit score.An equal housing lender. NMLS #10287.
