One or more photo(s) has been virtually staged. New Roof 2024, New Windows 2025, HVAC 2020, Hot Water Heater 2021, Fresh Interior Paint 2025, New Flooring 2025, and Low HOA where your lawn maintenance is included! Discover a great opportunity located in this Premier 55+ Community that has been Rated #1 in all of America! This Sahara II floor plan is situated on just under a quarter acre corner lot, has No CDD, No Flood Requirement and is move in ready! A covered front porch shelters guests and packages and is spacious enough for a seating area. Upon entering the home, the foyer greets you, provides a drop zone and separation from daily living. The living room area offers flexibility for both living and dining, or you can enjoy meals in the cozy dinette! The kitchen has wood cabinetry with soft close doors/drawers, a timeless backsplash, GRANITE countertops and updated ceiling with newer fan and recessed lighting. Four sets of sliders provide access into the Florida Room where you can expand your living space, create a craft room, TV room, office and more! The split floor plan has the primary bedroom located in the rear of the home and accommodates king size furniture with ease. There is a WALK-IN CLOSET and the en-suite bathroom has an updated vanity and a WALK-IN SHOWER with floor to ceiling tile. The second bedroom is OVERSIZED, has dual closets and a furniture niche perfect for a dresser or desk! The second full bathroom has a new vanity and a tiled WALK-IN SHOWER which means easy shower access in BOTH bathrooms! The laundry room is located INSIDE which makes this chore more enjoyable. Additional updates and features include IMPACT windows in both bedrooms, Double Pane windows in the remaining rooms, new Electrical Panel 2023, new lighting, lighted ceiling fans and hardware, built-in, CUSTOM-MADE shelves in both bathrooms, luxury vinyl plank flooring in all main living spaces, wood in both bedrooms and tile in both bathrooms, a nuetral pallet and an oversized driveway! PETS are welcome in this GOLF CART FRIENDLY community with activities to suit virtually every interest! The amenities include community pools (indoor & outdoor), fitness, shuffleboard, softball, lawn bowling, pickleball, lapidary, art and more! Most other needs are a golf cart drive away including grocery shopping, salons, banks, Veterans support, a hospital Tampa International Airport, close to Sarasota shops & 20 minutes to Ellenton Prime Outlets!
Sold for $249,900
$249,900
302 LINGER LANE, SUN CITY CENTER, FL 33573
2beds
1,857sqft
Villa
Built in 1986
8,736 Square Feet Lot
$249,100 Zestimate®
$135/sqft
$1,968 Estimated rent
Home value
$249,100
$229,000 - $272,000
$1,968/mo
Zestimate® history
Owner options
List your home for rent
$1,968/mo
Rent Zestimate®
Find your next renter with Zillow Rental Manager. Plus, with online applications, you can quickly screen prospective tenants – for free.
$1,968/mo
Rent Zestimate®
Refinance and save
$1,917/mo
Est. payment
Refinancing to a lower rate could help reduce your monthly payments and save thousands over the life of the loan.
$1,917/mo
Est. payment
Explore your selling options
Work with a Zillow partner agent
Leverage their expertise and Zillow's premium Showcase listings to get your home seen by more buyers.
Get startedList with your own agent
Get your home in front of millions of buyers by listing it on Zillow.
Learn how to do itSell it yourself
Take full control of how buyers see your home on Zillow by listing For Sale by Owner (FSBO).
List your homeWhat's special
Granite countertopsCozy dinetteCustom-made shelvesFlorida roomCovered front porchCorner lotSplit floor plan
Zillow last checked:
Listing updated:
Listed by:
Debra Valdes 813-404-9695,
REALTY ONE GROUP SUNSHINE 727-293-5100
Bought with:
Brenda White, 379583
SUN CITY LIVING REALTY OF FLORIDA INC
Source: Stellar MLS,MLS#: TB8444890 Originating MLS: Suncoast Tampa
Originating MLS: Suncoast Tampa
Facts & features
Interior
Bedrooms & bathrooms
- Bedrooms: 2
- Bathrooms: 2
- Full bathrooms: 2
Rooms
- Room types: Florida Room
Primary bedroom
- Features: Ceiling Fan(s), En Suite Bathroom, Walk-In Closet(s)
- Level: First
- Area: 417.6 Square Feet
- Dimensions: 18x23.2
Bedroom 2
- Features: Ceiling Fan(s), Dual Closets
- Level: First
- Area: 237.05 Square Feet
- Dimensions: 16.8x14.11
Dinette
- Level: First
- Area: 119.79 Square Feet
- Dimensions: 12.1x9.9
Dining room
- Level: First
- Area: 192.15 Square Feet
- Dimensions: 10.5x18.3
Florida room
- Features: Ceiling Fan(s)
- Level: First
- Area: 311.22 Square Feet
- Dimensions: 34.2x9.1
Foyer
- Level: First
- Area: 116.6 Square Feet
- Dimensions: 10.6x11
Kitchen
- Level: First
- Area: 93.96 Square Feet
- Dimensions: 8.7x10.8
Laundry
- Level: First
- Area: 44.8 Square Feet
- Dimensions: 5.6x8
Living room
- Features: Ceiling Fan(s)
- Level: First
- Area: 278.16 Square Feet
- Dimensions: 15.2x18.3
Heating
- Central
Cooling
- Central Air
Appliances
- Included: Dishwasher, Disposal, Dryer, Electric Water Heater, Microwave, Range, Refrigerator, Washer
- Laundry: Inside, Laundry Room
Features
- Ceiling Fan(s), Chair Rail, Crown Molding, Eating Space In Kitchen, High Ceilings, Living Room/Dining Room Combo, Split Bedroom, Stone Counters, Thermostat, Walk-In Closet(s)
- Flooring: Luxury Vinyl, Tile, Hardwood
- Doors: Sliding Doors
- Windows: Blinds, Double Pane Windows, Window Treatments, Hurricane Shutters/Windows
- Has fireplace: No
- Common walls with other units/homes: End Unit
Interior area
- Total structure area: 2,392
- Total interior livable area: 1,857 sqft
Property
Parking
- Total spaces: 2
- Parking features: Driveway, Garage Door Opener
- Attached garage spaces: 2
- Has uncovered spaces: Yes
- Details: Garage Dimensions: 21x21
Features
- Levels: One
- Stories: 1
- Patio & porch: Enclosed, Front Porch, Rear Porch
- Exterior features: Irrigation System, Lighting, Private Mailbox, Rain Gutters, Sidewalk
Lot
- Size: 8,736 Square Feet
- Dimensions: 78 x 112
- Features: In County, Landscaped, Sidewalk
- Residential vegetation: Trees/Landscaped
Details
- Parcel number: U0632202X400000200010.0
- Zoning: PD-MU
- Special conditions: None
Construction
Type & style
- Home type: SingleFamily
- Property subtype: Villa
Materials
- Block, Stucco
- Foundation: Slab
- Roof: Shingle
Condition
- New construction: No
- Year built: 1986
Utilities & green energy
- Sewer: Public Sewer
- Water: Public
- Utilities for property: Cable Connected, Electricity Connected, Public, Sewer Connected, Underground Utilities
Community & HOA
Community
- Features: Clubhouse, Dog Park, Fitness Center, Golf Carts OK, Golf, Pool, Sidewalks, Tennis Court(s)
- Security: Smoke Detector(s)
- Pet fee: $0 monthly
- Senior community: Yes
- Subdivision: SUN CITY CENTER UNIT 47
HOA
- Has HOA: Yes
- Amenities included: Basketball Court, Clubhouse, Fitness Center, Pickleball Court(s), Pool, Recreation Facilities, Security, Shuffleboard Court, Tennis Court(s)
- Services included: Community Pool, Maintenance Grounds, Manager, Pool Maintenance, Recreational Facilities, Security
- HOA fee: $109 monthly
- HOA name: Unit 47 Property Owners' Association/Scott Porter
- Second HOA name: Sun City Center Community Association
- Second HOA phone: 813-633-3500
Location
- Region: Sun City Center
Financial & listing details
- Price per square foot: $135/sqft
- Tax assessed value: $250,592
- Annual tax amount: $180
- Date on market: 11/9/2025
- Cumulative days on market: 11 days
- Listing terms: Cash,Conventional,FHA,VA Loan
- Ownership: Fee Simple
- Total actual rent: 0
- Electric utility on property: Yes
- Road surface type: Paved
Price history
| Date | Event | Price |
|---|---|---|
| 12/9/2025 | Sold | $249,900$135/sqft |
Source:  Stellar MLS #TB8444890 Report a problem Stellar MLS #TB8444890 Report a problem | ||
| 11/21/2025 | Pending sale | $249,900$135/sqft |
Source: Stellar MLS #TB8444890 Report a problem | ||
| 11/10/2025 | Listed for sale | $249,900$135/sqft |
Source: Stellar MLS #TB8444890 Report a problem | ||
Public tax history
| Year | Property taxes | Tax assessment |
|---|---|---|
| 2025 | $1,802 +9.3% | $107,798 +2.9% |
| 2024 | $1,648 +5.8% | $104,760 +3% |
| 2023 | $1,558 +9.4% | $101,709 +3% |
| 2022 | $1,425 +2% | $98,747 +3% |
| 2021 | $1,397 +5.9% | $95,871 +1.4% |
| 2020 | $1,319 +9.2% | $94,547 +2.3% |
| 2019 | $1,207 | $92,421 +1.9% |
| 2018 | $1,207 +4.3% | $90,698 -25.7% |
| 2017 | $1,158 +2.4% | $122,112 +40.3% |
| 2016 | $1,130 +2.2% | $87,006 +0.7% |
| 2015 | $1,106 +1.3% | $86,401 +0.8% |
| 2014 | $1,092 | $85,715 +1.5% |
| 2013 | $1,092 +0.7% | $84,448 +1.7% |
| 2012 | $1,084 -4.5% | $83,036 -2.8% |
| 2011 | $1,136 -10.7% | $85,467 -8% |
| 2010 | $1,271 -8.8% | $92,893 -6.2% |
| 2009 | $1,394 -1.6% | $99,022 -1.4% |
| 2008 | $1,416 -13.5% | $100,403 +3% |
| 2007 | $1,637 -3.9% | $97,479 +2.5% |
| 2006 | $1,704 +0.6% | $95,101 +3% |
| 2005 | $1,694 | $92,331 +3% |
| 2004 | -- | $89,642 +1.9% |
| 2003 | -- | $87,971 +2.4% |
| 2002 | -- | $85,909 +1.1% |
| 2001 | -- | $85,000 -2.1% |
| 2000 | $1,535 | $86,837 |
Find assessor info on the county website
Neighborhood: 33573
Nearby homes
- $264,8002 bd2 ba1.8k sqft304 Linger Ln, Sun City Center, FL 33573Off Market
- $253,0002 bd2 ba1.7k sqft301 La Jolla Ave, Sun City Center, FL 33573Off Market

- $249,9002 bd2 ba1.7k sqft303 La Jolla Ave, Sun City Center, FL 33573Off Market
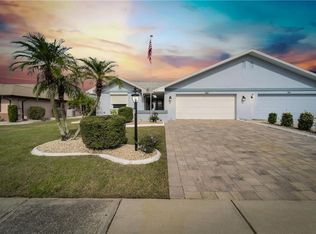
- $248,2002 bd2 ba1.7k sqft306 Linger Ln, Sun City Center, FL 33573Off Market
- $219,5002 bd2 ba1.7k sqft305 La Jolla Ave, Sun City Center, FL 33573Off Market
- $272,1002 bd2 ba1.8k sqft301 Linger Ln, Sun City Center, FL 33573Off Market
- $256,5002 bd2 ba1.5k sqft303 Linger Ln, Sun City Center, FL 33573Off Market
- $253,4002 bd2 ba1.6k sqft1623 E Del Webb Blvd, Sun City Center, FL 33573Off Market
Nearby schools
GreatSchools rating
- 3/10Cypress Creek Elementary SchoolGrades: PK-5Distance: 2.2 mi
- 2/10Shields Middle SchoolGrades: 6-8Distance: 2.3 mi
- 3/10Jule F Sumner High SchoolGrades: 9-12Distance: 3.3 mi
Get a cash offer in 3 minutes
Find out how much your home could sell for in as little as 3 minutes with a no-obligation cash offer.
Estimated market value
$249,100
Get a cash offer in 3 minutes
Find out how much your home could sell for in as little as 3 minutes with a no-obligation cash offer.
Estimated market value
$249,100
- Florida
- Hillsborough County
- Sun City Center
- 33573
- 302 LINGER LANE
