Skip main navigation
Off market
  • $192,800

    302 Locust St, New Haven, MO 63068

    4beds
    1,251sqft
    SingleFamily
    Built in 1930
    0.6 Acres Lot
    $192,800 Zestimate®
    $154/sqft
    $1,538 Estimated rent

    Home value

    $192,800

    $177,000 - $208,000

    $1,538/mo

    Zestimate® history
    Loading
    Loading...

    Owner options

    List your home for rent

    $1,538/mo

    Rent Zestimate®

    Find your next renter with Zillow Rental Manager. Plus, with online applications, you can quickly screen prospective tenants – for free.

    Learn more

    $1,538/mo

    Rent Zestimate®

    Refinance and save

    $1,242/mo

    Est. payment

    Refinancing to a lower rate could help reduce your monthly payments and save thousands over the life of the loan.

    See today's rates

    $1,242/mo

    Est. payment

    Explore your selling options

    Work with a Zillow partner agent

    Leverage their expertise and Zillow's premium Showcase listings to get your home seen by more buyers.

    Get started

    List with your own agent

    Get your home in front of millions of buyers by listing it on Zillow.

    Learn how to do it

    Sell it yourself

    Take full control of how buyers see your home on Zillow by listing For Sale by Owner (FSBO).

    List your home

    What's special

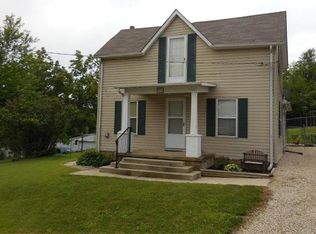
    What an opportunity! First time on the market in over 35 years! Could this 4 bedroom, 2 bath home with a double lot & two outbuildings in the heart of New Haven be your new home? Original 6-panel doors, woodwork, ornate door knobs, bullseye detail & more are dotted throughout the home. Plus, the major updates that you don't want to think about have all been done for you -- replacement windows, recently painted siding, updated HVAC, wiring, & plumbing, newer roof & more! The front porch is sweet with turned spindle railing & antique red door open into the living room. The kitchen has space for a dining table & has a built in china cabinet. The main floor master has his-and-hers closets & hardwood floors just waiting to be refinished. A second bedroom, bathroom, & laundry are also on the main floor. Upstairs is a third bedroom with some original shiplap details & charming nooks. The walkout lower level has a rec room, fourth bedroom & full bathroom with clawfoot tub. Take a look TODAY!

    This property is off market, which means it's not currently listed for sale or rent on Zillow. This may be different from what's available on other websites or public sources.

    Facts & features

    Interior

    Bedrooms & bathrooms
    • Bedrooms: 4
    • Bathrooms: 2
    • Full bathrooms: 2
    • Main level bathrooms: 1
    • Main level bedrooms: 2
    Heating
    • Forced air, Gas
    Cooling
    • Central, Wall
    Appliances
    • Included: Dishwasher, Microwave, Range / Oven, Refrigerator
    • Laundry: Main Level
    Features
    • Wired for Data, Some Wood Floors, Built-In Bookcases, Historic/Period Mlwk
    • Flooring: Hardwood
    • Doors: 6 Panel Door(s), Some Storm Doors
    • Windows: Insulated Windows, Some Tilt-In Windows
    • Basement: Partially Finished, Walk-Out Access, Rec/Family Area, Sleeping Area, 8 ft + pour
    Interior area
    • Structure area source: Appraisal
    • Total interior livable area: 1,251 sqft
    • Finished area below ground: 792

    Property

    Parking
    • Total spaces: 1
    • Parking features: Garage - Attached
    • Details: Off Street, Additional Parking, Workshop/Storage Area
    Features
    • Exterior features: Wood
    Lot
    • Size: 0.60 Acres
    • Features: Streetlights
    Details
    • Additional structures: Workshop, Shed(s)
    • Parcel number: 0473501001049000
    • Special conditions: Sale

    Construction

    Type & style
    • Home type: SingleFamily
    • Architectural style: Other, 1.5 Story
    Materials
    • Frame
    Condition
    • Year built: 1930

    Utilities & green energy

    • Sewer: Public
    • Water: Public

    Community & neighborhood

    Security
    • Security features: Smoke Detector(s)
    Location
    • Region: New Haven

    Other

    Other facts
    • WaterSource: Public
    • Heating: Forced Air, Gas
    • Appliances: Dishwasher, Refrigerator, Microwave, Range Hood, Range/Oven-Gas
    • FireplaceYN: true
    • GarageYN: true
    • Basement: Partially Finished, Walk-Out Access, Rec/Family Area, Sleeping Area, 8 ft + pour
    • HeatingYN: true
    • CoolingYN: true
    • RoomsTotal: 8
    • ConstructionMaterials: Frame, Cedar/Wood
    • StructureType: Other
    • StoriesTotal: 1
    • PetsAllowed: No
    • ParkingFeatures: Additional Parking, Off Street
    • WindowFeatures: Insulated Windows, Some Tilt-In Windows
    • MainLevelBathrooms: 1
    • OtherStructures: Workshop, Shed(s)
    • CoveredSpaces: 1
    • BuildingAreaSource: Appraisal
    • ArchitecturalStyle: Other, 1.5 Story
    • OtherParking: Off Street, Additional Parking, Workshop/Storage Area
    • SecurityFeatures: Smoke Detector(s)
    • LaundryFeatures: Main Level
    • MainLevelBedrooms: 2
    • BelowGradeFinishedArea: 792
    • Sewer: Public
    • InteriorFeatures: Wired for Data, Some Wood Floors, Built-In Bookcases, Historic/Period Mlwk
    • Cooling: Central-Electric, 1 Window/Wall
    • SpecialListingConditions: Sale
    • LotDimensionsSource: County Records
    • LotSizeSource: County Records
    • RoomBasementFeatures: Partially Finished, Rec/Family Area, Sleeping Area, Walk-Out, 8 ft + pour
    • DoorFeatures: 6 Panel Door(s), Some Storm Doors
    • LotFeatures: Streetlights
    • RoomKitchenFeatures: Custom Cabinetry
    • RoomBedroomFeatures: Main Floor Master
    • RoomDiningRoomFeatures: Kitchen/Dining Combo
    • BelowGradeFinishedAreaSource: Appraisal
    • CommunityFeatures: Workshop/Hobby Area
    • MlsStatus: Pending

    Price history

    DateEventPrice
    9/11/2020Sold--
    Source: MARIS #20044175 Report a problem
    8/21/2020Pending sale$119,900$96/sqft
    Source: RE/MAX Today #20044175 Report a problem
    8/20/2020Listed for sale$119,900$96/sqft
    Source: RE/MAX Today #20044175 Report a problem
    6/27/2020Pending sale$119,900$96/sqft
    Source: RE/MAX Today #20044175 Report a problem
    6/26/2020Listed for sale$119,900$96/sqft
    Source: RE/MAX Today #20044175 Report a problem

    Public tax history

    YearProperty taxesTax assessment
    2024$1,254 +4.3%$16,279
    2023$1,203 +9.9%$16,279 +8.5%
    2022$1,094 +0.2%$15,008
    2021$1,092 +10.8%$15,008 +10.3%
    2020$986 +10%$13,608
    2019$896 -0.1%$13,608 +10.4%
    2017$896 +6.6%$12,327 +1.8%
    2016$841 $12,112
    2015$841 $12,112 -1%
    2014$841 $12,236
    2013-- $12,236 -1.1%
    2012-- $12,369
    2011-- $12,369 -3.8%
    2010-- $12,859
    2009-- $12,859 +37.5%
    2006$538 -2.8%$9,352
    2005$553 +16.8%$9,352 +12.7%
    2004$474 +0%$8,297
    2003$474 +19.3%$8,297 +14.2%
    2002$397 -4.2%$7,264
    2001$414 +9.2%$7,264 +7.4%
    2000$379 $6,764

    Find assessor info on the county website

    Neighborhood: 63068

    Nearby schools

    GreatSchools rating
    Schools provided by the listing agent
    • Elementary: New Haven Elem.
    • Middle: New Haven Middle
    • High: New Haven High
    • District: New Haven

    Source: The MLS. This data may not be complete. We recommend contacting the local school district to confirm school assignments for this home.

    Get pre-qualified for a loan
    At Zillow Home Loans, we can pre-qualify you in as little as 5 minutes with no impact to your credit score.

    An equal housing lender. NMLS #10287.