Skip main navigation
Sold for $231,000
  • $231,000

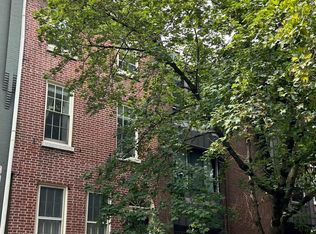
    302 Lombard St #0, Philadelphia, PA 19147

    1beds
    535sqft
    Condominium
    Built in 1900
    -- sqft lot
    $231,000 Zestimate®
    $432/sqft
    $1,551 Estimated rent

    Home value

    $231,000

    $219,000 - $243,000

    $1,551/mo

    Zestimate® history
    Loading
    Loading...

    Owner options

    List your home for rent

    $1,551/mo

    Rent Zestimate®

    Find your next renter with Zillow Rental Manager. Plus, with online applications, you can quickly screen prospective tenants – for free.

    Learn more

    $1,551/mo

    Rent Zestimate®

    Refinance and save

    $1,522/mo

    Est. payment

    Refinancing to a lower rate could help reduce your monthly payments and save thousands over the life of the loan.

    See today's rates

    $1,522/mo

    Est. payment

    Explore your selling options

    Work with a Zillow partner agent

    Leverage their expertise and Zillow's premium Showcase listings to get your home seen by more buyers.

    Get started

    List with your own agent

    Get your home in front of millions of buyers by listing it on Zillow.

    Learn how to do it

    Sell it yourself

    Take full control of how buyers see your home on Zillow by listing For Sale by Owner (FSBO).

    List your home

    What's special

    Generously sized bedroomDistinctive arched doorwayClassic subway tile backsplashWide-plank hardwood floorsElegant crown moldingsGranite countertopsStainless steel appliances
    Perfectly positioned where Society Hill's storied charm meets the lively energy of Queen Village, this boutique residence offers an exceptional Philadelphia address. Steps from Headhouse Square, acclaimed dining, and curated shops, the city's finest is at your doorstep — yet this historic building of just four units ensures a quiet, private space to call home. Inside, wide-plank hardwood floors flow through an open and flexible floor plan designed for effortless living. The kitchen is well-appointed with granite countertops, a classic subway tile backsplash, stainless steel appliances, and a dedicated wine/beverage refrigerator. The full bath features a tiled tub/shower enclosure, while the generously sized bedroom offers northern exposure and ample room for both furnishings and storage. Elegant crown moldings and a distinctive arched doorway lend a sense of timeless character. Outdoor common area for bike storage. Just right for those seeking a full-time city residence or a perfectly placed pied-à-terre.

    Zillow last checked:

    Listing updated:

    Listed by:

    Marilee Wolf 215-620-7784,

    Compass RE

    Bought with:

    Megan Holloway, RS0036636

    Long & Foster Real Estate, Inc.

    Source: Bright MLS,MLS#: PAPH2606384MLS Logo

    Facts & features

    Interior

    Bedrooms & bathrooms
    • Bedrooms: 1
    • Bathrooms: 1
    • Full bathrooms: 1
    • Main level bathrooms: 1
    • Main level bedrooms: 1
    Basement
    • Area: 0
    Heating
    • Forced Air, Electric
    Cooling
    • Central Air, Electric
    Appliances
    • Included: Microwave, Disposal, Oven/Range - Electric, Refrigerator, Electric Water Heater
    Features
    • Bathroom - Tub Shower, Ceiling Fan(s), Combination Dining/Living, Combination Kitchen/Dining, Open Floorplan
    • Flooring: Wood
    • Basement: Partial
    • Has fireplace: No
    Interior area
    • Total structure area: 535
    • Total interior livable area: 535 sqft
    • Finished area above ground: 535
    • Finished area below ground: 0

    Property

    Parking
    • Parking features: On Street
    • Has uncovered spaces: Yes
    Accessibility
    • Accessibility features: None
    Features
    • Levels: One
    • Stories: 1
    • Pool features: None
    Lot
    • Features: Urban
    Details
    • Additional structures: Above Grade, Below Grade
    • Parcel number: 888049344
    • Zoning: RM1
    • Special conditions: Standard

    Construction

    Type & style
    • Home type: Condo
    • Architectural style: Colonial
    • Property subtype: Condominium
    • Attached to another structure: Yes
    Materials
    • Masonry
    Condition
    • New construction: No
    • Year built: 1900

    Utilities & green energy

    • Sewer: Public Sewer
    • Water: Public

    Community & neighborhood

    Location
    • Region: Philadelphia
    • Subdivision: Society Hill
    • Municipality: PHILADELPHIA

    HOA & financial

    Other fees
    • Condo and coop fee: $200 monthly

    Other

    Other facts
    • Listing agreement: Exclusive Right To Sell
    • Ownership: Condominium

    Price history

    DateEventPrice
    6/26/2026Sold$231,000+0.4%$432/sqft
    Source: Bright MLS #PAPH2606384 Report a problem
    6/12/2026Pending sale$230,000$430/sqft
    Source: Bright MLS #PAPH2606384 Report a problem
    5/21/2026Contingent$230,000$430/sqft
    Source: Bright MLS #PAPH2606384 Report a problem
    5/8/2026Listed for sale$230,000$430/sqft
    Source: Bright MLS #PAPH2606384 Report a problem

    Public tax history

    Tax history is unavailable.

    Neighborhood: Society Hill

    Nearby schools

    GreatSchools rating
    Schools provided by the listing agent
    • District: Philadelphia City

    Source: Bright MLS. This data may not be complete. We recommend contacting the local school district to confirm school assignments for this home.

    Get a cash offer in 3 minutes
    Find out how much your home could sell for in as little as 3 minutes with a no-obligation cash offer.
    Estimated market value
    $231,000
    Get a cash offer in 3 minutes
    Find out how much your home could sell for in as little as 3 minutes with a no-obligation cash offer.
    Estimated market value
    $231,000