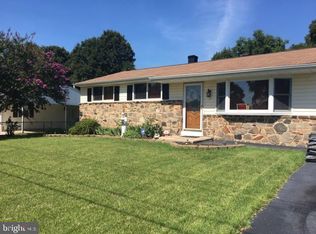
Charming, Fully Updated Single-Story Home in the Heart of Glen Burnie, MD Welcome to this beautifully renovated, single-story home, nestled in the highly sought-after heart of Glen Burnie! As you step inside, you’ll be greeted by an abundance of natural light that creates a warm and inviting atmosphere throughout. New luxury vinyl flooring flows effortlessly from room to room, offering a seamless blend of modern style and cozy comfort. Fresh interior paint and newly updated lighting enhance the home’s airy, open feel, adding a touch of sophistication to every space. The thoughtfully designed layout offers ample room for living and entertaining. Enjoy the updated bathrooms and a kitchen that is as stylish as it is functional, featuring stainless steel appliances and new quartz countertops—perfect for preparing meals and creating memories. Outside, the home’s curb appeal is enhanced by fresh exterior paint and a large front yard with a charming porch, ideal for relaxing or greeting guests. The fenced-in yard provides the perfect private retreat for outdoor enjoyment, whether you're hosting a gathering or unwinding after a long day. Additional features include a driveway and attached garage, providing convenient parking and extra storage space. With thoughtful updates throughout, this home is truly move-in ready, offering a perfect balance of style, comfort, and practicality. Located just minutes from shopping, dining, and local amenities, this home offers the ideal combination of convenience and charm. Don’t miss the chance to make this your dream home—schedule a showing today and see all the wonderful possibilities it has to offer!
Sold for $450,000
$450,000
302 Longwood Ave, Glen Burnie, MD 21061
4beds
2,836sqft
Single Family Residence
Built in 1955
9,975 Square Feet Lot
$460,800 Zestimate®
$159/sqft
$3,019 Estimated rent
Home value
$460,800
$429,000 - $498,000
$3,019/mo
Zestimate® history
Owner options
List your home for rent
$3,019/mo
Rent Zestimate®
Find your next renter with Zillow Rental Manager. Plus, with online applications, you can quickly screen prospective tenants – for free.
$3,019/mo
Rent Zestimate®
Refinance and save
$2,781/mo
Est. payment
Refinancing to a lower rate could help reduce your monthly payments and save thousands over the life of the loan.
$2,781/mo
Est. payment
Explore your selling options
Work with a Zillow partner agent
Leverage their expertise and Zillow's premium Showcase listings to get your home seen by more buyers.
Get startedList with your own agent
Get your home in front of millions of buyers by listing it on Zillow.
Learn how to do itSell it yourself
Take full control of how buyers see your home on Zillow by listing For Sale by Owner (FSBO).
List your homeWhat's special
Fenced-in yardNewly updated lightingDriveway and attached garageThoughtfully designed layoutFresh interior paintLarge front yardStainless steel appliances
Zillow last checked:
Listing updated:
Listed by:
Chris Craddock 703-688-2635,
EXP Realty, LLC,
Listing Team: The Redux Group, Co-Listing Agent: Jonathan Kiplan Smith 703-347-2972,
EXP Realty, LLC
Bought with:
Edward Wong, 632843
Advantage Realty of Maryland
Source: Bright MLS,MLS#: MDAA2105910
Facts & features
Interior
Bedrooms & bathrooms
- Bedrooms: 4
- Bathrooms: 2
- Full bathrooms: 2
- Main level bathrooms: 2
- Main level bedrooms: 4
Basement
- Area: 0
Heating
- Central, Electric
Cooling
- Central Air, Electric
Appliances
- Included: Gas Water Heater
Features
- Has basement: No
- Has fireplace: No
Interior area
- Total structure area: 2,836
- Total interior livable area: 2,836 sqft
- Finished area above ground: 2,836
- Finished area below ground: 0
Property
Parking
- Total spaces: 1
- Parking features: Built In, Attached
- Attached garage spaces: 1
Accessibility
- Accessibility features: None
Features
- Levels: One
- Stories: 1
- Pool features: None
Lot
- Size: 9,975 Square Feet
Details
- Additional structures: Above Grade, Below Grade
- Parcel number: 020526800427270
- Zoning: R5
- Special conditions: Standard
Construction
Type & style
- Home type: SingleFamily
- Architectural style: Ranch/Rambler
- Property subtype: Single Family Residence
Materials
- Combination
- Foundation: Other
Condition
- New construction: No
- Year built: 1955
Utilities & green energy
- Sewer: Public Sewer
- Water: Public
Community & HOA
Community
- Subdivision: Fernglen Manor
HOA
- Has HOA: No
Location
- Region: Glen Burnie
Financial & listing details
- Price per square foot: $159/sqft
- Tax assessed value: $315,400
- Annual tax amount: $3,619
- Date on market: 3/14/2025
- Listing agreement: Exclusive Right To Sell
- Ownership: Fee Simple
Price history
| Date | Event | Price |
|---|---|---|
| 5/30/2025 | Sold | $450,000-2.2%$159/sqft |
Source:  Bright MLS #MDAA2105910 Report a problem Bright MLS #MDAA2105910 Report a problem | ||
| 4/30/2025 | Pending sale | $460,000$162/sqft |
Source: Bright MLS #MDAA2105910 Report a problem | ||
| 4/21/2025 | Price change | $460,000-2.1%$162/sqft |
Source: Bright MLS #MDAA2105910 Report a problem | ||
| 4/6/2025 | Price change | $469,999-1.1%$166/sqft |
Source: Bright MLS #MDAA2105910 Report a problem | ||
| 3/14/2025 | Listed for sale | $475,000+46.2%$167/sqft |
Source: Bright MLS #MDAA2105910 Report a problem | ||
| 3/5/2025 | Sold | $325,000$115/sqft |
Source: Public Record Report a problem | ||
Public tax history
| Year | Property taxes | Tax assessment |
|---|---|---|
| 2025 | $3,959 +22.2% | $315,400 +6.6% |
| 2024 | $3,239 +7.4% | $295,800 +7.1% |
| 2023 | $3,016 +12.5% | $276,200 +7.6% |
| 2022 | $2,681 +1.1% | $256,600 +1.1% |
| 2021 | $2,652 +1% | $253,800 +1.1% |
| 2020 | $2,625 +1% | $251,000 +1.1% |
| 2019 | $2,599 +4.9% | $248,200 +1.6% |
| 2018 | $2,478 +1.1% | $244,367 +1.6% |
| 2017 | $2,452 | $240,533 +1.6% |
| 2016 | -- | $236,700 +0.3% |
| 2015 | -- | $235,933 +0.3% |
| 2014 | -- | $235,167 +0.3% |
| 2013 | -- | $234,400 |
| 2012 | -- | $234,400 |
| 2011 | -- | $234,400 -17.4% |
| 2010 | -- | $283,830 +10.9% |
| 2009 | -- | $255,942 +12.2% |
| 2008 | -- | $228,056 +13.9% |
| 2007 | -- | $200,170 +10.6% |
| 2006 | -- | $180,946 +11.9% |
| 2005 | -- | $161,723 +13.5% |
| 2004 | -- | $142,500 +6.4% |
| 2003 | -- | $133,956 +6.8% |
| 2002 | -- | $125,413 +7.3% |
| 2001 | -- | $116,870 |
Find assessor info on the county website
Neighborhood: 21061
Nearby homes
- $409,9004 bd2 ba1.2k sqft2 Hopkins St, Glen Burnie, MD 21061Sold

- $449,9004 bd2 ba1.9k sqft305 Longwood Ave, Glen Burnie, MD 21061Sold

- $362,7003 bd1 ba1.1k sqft300 Longwood Ave, Glen Burnie, MD 21061Off Market

- $382,0003 bd1 ba1.9k sqft4 Hopkins St, Glen Burnie, MD 21061Off Market
- $417,3005 bd2 ba1.9k sqft1 Gilmore St, Glen Burnie, MD 21061Off Market
- $340,900-- bd1 ba1.3k sqft400 Longwood Ave, Glen Burnie, MD 21061Off Market
- $344,300-- bd1 ba1k sqft401 Longwood Ave, Glen Burnie, MD 21061Off Market
- $410,400-- bd1 ba1k sqft303 Longwood Ave, Glen Burnie, MD 21061Off Market
Nearby schools
GreatSchools rating
- 7/10George T. Cromwell Elementary SchoolGrades: K-5Distance: 0.7 mi
- 5/10Corkran Middle SchoolGrades: 6-8Distance: 1.4 mi
- 4/10Glen Burnie High SchoolGrades: 9-12Distance: 1.3 mi
Schools provided by the listing agent
- Elementary: Richard Henry Lee
- Middle: Corkran
- High: Glen Burnie
- District: Anne Arundel County Public Schools
Source: Bright MLS. This data may not be complete. We recommend contacting the local school district to confirm school assignments for this home.
Get a cash offer in 3 minutes
Find out how much your home could sell for in as little as 3 minutes with a no-obligation cash offer.
Estimated market value
$460,800
Get a cash offer in 3 minutes
Find out how much your home could sell for in as little as 3 minutes with a no-obligation cash offer.
Estimated market value
$460,800
- Maryland
- Anne Arundel County
- Glen Burnie
- 21061
- 302 Longwood Ave
Nearby cities
Nearby zip codes
Other Glen Burnie Topics
