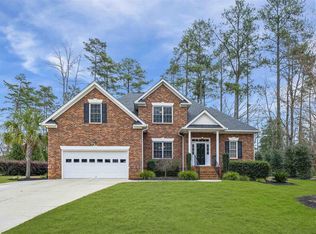
Perfectly positioned on a beautiful corner lot in the highly sought-after Lookout Pointes section of prestigious Timberlake Country Club, this stunning all-brick 4-bedroom, 4.5-bath home combines timeless elegance with the comfort and functionality today's buyers desire. Golf enthusiasts will especially appreciate living in one of Chapin's premier golf course communities, beautifully situated on Lake Murray, where championship golf, nearby lake access, and exceptional country club amenities come together for an unmatched lifestyle. Step inside to discover an inviting open floor plan designed for both everyday living and entertaining. Beautiful hardwood floors flow throughout the main living areas, while the expansive Great Room with gas fireplace creates the perfect gathering space. The Formal Dining Room opens seamlessly into the stunning Eat-In Kitchen featuring quartz countertops, tiled backsplash, stainless steel appliances, abundant cabinetry, and generous prep space for hosting family and friends. The luxurious Owner's Suite is a true retreat, complete with two walk-in closets and a spa-inspired private bath with dual vanities, whirlpool tub, and separate shower. Secondary bedrooms are spacious and well-appointed, including a private guest suite with its own full bath and walk-in closet. Upstairs, the oversized FROG offers incredible flexibility as a media room, home office, playroom, or guest retreat with an additional full bath and extensive storage space. Enjoy quiet mornings and relaxing evenings on the screened porch overlooking the deep, wooded backyard, offering exceptional privacy and endless possibilities. With ample room to create your dream outdoor oasis, the backyard is large enough to accommodate a custom pool, outdoor kitchen, and expansive entertaining areas while still preserving the beauty of the natural surroundings. Whether hosting gatherings, grilling with friends, or simply unwinding in a peaceful setting, this outdoor space is ready to become your personal retreat. Living in Timberlake Country Club means more than just owning a home--its a lifestyle! Disclaimer: CMLS has not reviewed and, therefore, does not endorse vendors who may a
Sold for $638,000
Zillow last checked:
Source: NextHome,MLS#: 636312
Price history
| Date | Event | Price |
|---|---|---|
| 9/1/2026 | Sold | $638,000$190/sqft |
Source: Public Record Report a problem | ||
| 8/6/2026 | Pending sale | $638,000$190/sqft |
Source:  NextHome #636312 Report a problem NextHome #636312 Report a problem | ||
| 7/1/2026 | Contingent | $638,000$190/sqft |
Source:  Consolidated MLS #636312 Report a problem Consolidated MLS #636312 Report a problem | ||
| 6/17/2026 | Listed for sale | $638,000-1.5%$190/sqft |
Source: Consolidated MLS #636312 Report a problem | ||
| 5/11/2026 | Listing removed | $648,000$193/sqft |
Source: Consolidated MLS #629166 Report a problem | ||
| 3/15/2026 | Listed for sale | $648,000-1.5%$193/sqft |
Source: Consolidated MLS #629166 Report a problem | ||
| 3/3/2026 | Listing removed | $658,200$196/sqft |
Source: Consolidated MLS #612307 Report a problem | ||
| 11/11/2025 | Price change | $658,200-2.9%$196/sqft |
Source: Consolidated MLS #612307 Report a problem | ||
| 7/3/2025 | Listed for sale | $678,200+89.7%$202/sqft |
Source: Consolidated MLS #612307 Report a problem | ||
| 8/13/2010 | Sold | $357,500-5.8%$107/sqft |
Source: Public Record Report a problem | ||
| 7/24/2010 | Price change | $379,500+4.1%$113/sqft |
Source: Prudential Midlands Real Estate #266718 Report a problem | ||
| 6/18/2010 | Price change | $364,500-4%$109/sqft |
Source: Prudential Midlands Real Est #266718 Report a problem | ||
| 4/24/2010 | Listed for sale | $379,500-8.5%$113/sqft |
Source: Prudential Midlands Real Est #266718 Report a problem | ||
| 4/27/2007 | Sold | $414,900$124/sqft |
Source: Public Record Report a problem | ||
Get a cash offer in 3 minutes
Find out how much your home could sell for in as little as 3 minutes with a no-obligation cash offer.
Estimated market value
$636,200
