Skip main navigation
Sold for $430,000
  • $430,000

    302 Lucile Way, Orlando, FL 32835

    4beds
    1,864sqft
    Stock Cooperative, Single Family Residence
    Built in 2025
    -- sqft lot
    $436,000 Zestimate®
    $231/sqft
    $3,089 Estimated rent

    Home value

    $436,000

    $397,000 - $480,000

    $3,089/mo

    Zestimate® history
    Loading
    Loading...

    Owner options

    List your home for rent

    $3,089/mo

    Rent Zestimate®

    Find your next renter with Zillow Rental Manager. Plus, with online applications, you can quickly screen prospective tenants – for free.

    Learn more

    $3,089/mo

    Rent Zestimate®

    Refinance and save

    $2,311/mo

    Est. payment

    Refinancing to a lower rate could help reduce your monthly payments and save thousands over the life of the loan.

    See today's rates

    $2,311/mo

    Est. payment

    Explore your selling options

    Work with a Zillow partner agent

    Leverage their expertise and Zillow's premium Showcase listings to get your home seen by more buyers.

    Get started

    List with your own agent

    Get your home in front of millions of buyers by listing it on Zillow.

    Learn how to do it

    Sell it yourself

    Take full control of how buyers see your home on Zillow by listing For Sale by Owner (FSBO).

    List your home

    What's special

    Spacious bedroomsPrivate bathroomCustom poolTime with familyLarge windowsOpen-concept designNatural light
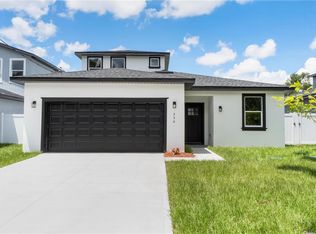

    BRAND NEW CONSTRUCTION with NO HOA! Your chance to own a beautifully built two-story, 4-bedroom home in one of Orlando’s most desirable areas. Just minutes from top-rated schools, great shopping and dining, the 408, and downtown Orlando, this home puts you right where you want to be. Inside, you’ll find a smart layout that combines modern style with everyday comfort. The home features quality finishes like custom cabinets and stylish flooring, giving every room a clean, updated look.The main floor has an open-concept design that's great for entertaining, with large windows that let in lots of natural light, making the space feel bright and welcoming. The primary bedroom is on the first floor for added privacy and convenience, and it includes a huge walk-in closet and a beautiful private bathroom.Upstairs, there are two spacious bedrooms that can be used however you need. Step outside to your own private, expansive backyard — a rare opportunity to create a custom pool, ideal for relaxing or enjoying time with family.

    Zillow last checked:

    Listing updated:

    Listing Provided by:

    Fernanda Negromonte 407-592-1744,

    NOVA REAL ESTATE SERVICES INC 407-592-1744,

    Wilianny Brillante 407-873-9654,

    NOVA REAL ESTATE SERVICES INC

    Bought with:

    Fernanda Pereira, 3580042

    NOVA REAL ESTATE SERVICES INC

    Source: Stellar MLS,MLS#: O6330011MLS LogoOriginating MLS: Orlando Regional

    Facts & features

    Interior

    Bedrooms & bathrooms
    • Bedrooms: 4
    • Bathrooms: 3
    • Full bathrooms: 2
    • 1/2 bathrooms: 1
    Primary bedroom
    • Features: Walk-In Closet(s)
    • Level: First
    Bathroom 1
    • Level: Second
    Dining room
    • Level: First
    Kitchen
    • Level: First
    Living room
    • Level: First
    Heating
    • Electric
    Cooling
    • Central Air
    Appliances
    • Included: Dishwasher, Range, Refrigerator
    • Laundry: Inside
    Features
    • Built-in Features, Open Floorplan, Primary Bedroom Main Floor
    • Flooring: Carpet, Luxury Vinyl
    • Has fireplace: No
    Interior area
    • Total structure area: 2,471
    • Total interior livable area: 1,864 sqft

    Property

    Parking
    • Total spaces: 2
    • Parking features: Garage - Attached
    • Attached garage spaces: 2
    Features
    • Levels: Two
    • Stories: 2
    • Exterior features: Irrigation System
    Lot
    • Size: 6,054 sqft
    Details
    • Parcel number: 362228921201410
    • Zoning: R-1
    • Special conditions: None

    Construction

    Type & style
    • Home type: Cooperative
    • Property subtype: Stock Cooperative, Single Family Residence
    Materials
    • Block, Concrete
    • Foundation: Block
    • Roof: Shingle
    Condition
    • Completed
    • New construction: Yes
    • Year built: 2025

    Utilities & green energy

    • Sewer: Septic Tank
    • Water: Public
    • Utilities for property: Cable Available, Electricity Connected

    Community & neighborhood

    Location
    • Region: Orlando
    • Subdivision: WESTMONT

    HOA & financial

    HOA
    • Has HOA: No
    Other fees
    • Pet fee: $0 monthly
    Other financial information
    • Total actual rent: 0

    Other

    Other facts
    • Listing terms: Cash,Conventional,FHA,VA Loan
    • Ownership: Co-op
    • Road surface type: Paved

    Price history

    DateEventPrice
    11/28/2025Sold$430,000-4.2%$231/sqft
    Source: Stellar MLS #O6330011 Report a problem
    8/18/2025Pending sale$449,000$241/sqft
    Source: Stellar MLS #O6330011 Report a problem
    7/24/2025Listed for sale$449,000$241/sqft
    Source: Stellar MLS #O6330011 Report a problem

    Public tax history

    Tax history is unavailable.

    Neighborhood: Orlovista

    Nearby schools

    GreatSchools rating
    Schools provided by the listing agent
    • Elementary: Oak Hill Elem
    • Middle: Gotha Middle
    • High: Olympia High

    Source: Stellar MLS. This data may not be complete. We recommend contacting the local school district to confirm school assignments for this home.

    Get pre-qualified for a loan
    At Zillow Home Loans, we can pre-qualify you in as little as 5 minutes with no impact to your credit score.

    An equal housing lender. NMLS #10287.