Skip main navigation
Closed
  • $430,000

    302 Madrid Dr, Lebanon, TN 37087

    3beds
    1,775sqft
    Single Family Residence, Residential
    Built in 2003
    0.46 Acres Lot
    $418,500 Zestimate®
    $242/sqft
    $2,242 Estimated rent

    Home value

    $418,500

    $389,000 - $448,000

    $2,242/mo

    Zestimate® history
    Loading
    Loading...

    Owner options

    List your home for rent

    $2,242/mo

    Rent Zestimate®

    Find your next renter with Zillow Rental Manager. Plus, with online applications, you can quickly screen prospective tenants – for free.

    Learn more

    $2,242/mo

    Rent Zestimate®

    Refinance and save

    $2,425/mo

    Est. payment

    Refinancing to a lower rate could help reduce your monthly payments and save thousands over the life of the loan.

    See today's rates

    $2,425/mo

    Est. payment

    Explore your selling options

    Work with a Zillow partner agent

    Leverage their expertise and Zillow's premium Showcase listings to get your home seen by more buyers.

    Get started

    List with your own agent

    Get your home in front of millions of buyers by listing it on Zillow.

    Learn how to do it

    Sell it yourself

    Take full control of how buyers see your home on Zillow by listing For Sale by Owner (FSBO).

    List your home

    What's special

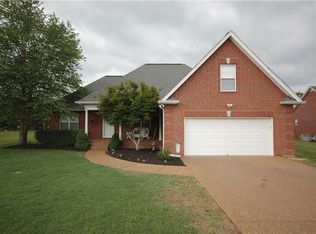
    *Professional pictures coming soon**Finishing touches, including tile backsplash and shelving will be complete before active date* Welcome to this beautifully renovated home in one of Lebanon’s most convenient locations. The living room features vaulted ceilings, a gas fireplace, and large windows that fill the space with natural light. The main level features brand-new engineered hardwoods, while the upstairs offers clean, new carpet. Throughout the home, you’ll find updated lighting, plumbing fixtures, hardware, toilets, and fresh paint—giving every room a clean feel. A brand-new HVAC system adds peace of mind, knowing the home is truly move-in ready. The kitchen has been completely updated with new cabinets, leathered granite countertops, a tile backsplash, and stainless steel appliances. Floating shelves create the perfect spot for a wet bar, giving the space a stylish touch. The primary bedroom features a vaulted ceiling, a walk-in closet, and a beautifully tiled walk-in shower with a bench seat and dual vanities. The secondary bedrooms, all conveniently located on the main level, are arranged in a split layout and share a bathroom with a brand-new double sink vanity—perfect for family living. The spacious laundry room includes built-in cabinets, providing practical everyday functionality. Upstairs, a huge bonus room provides the perfect space for a playroom, media room, or shared office space and a large walk-in attic giving you even more storage options. Outside, the covered patio overlooks a private, tree-lined backyard with a storage shed, that adds extra space for equipment. The home is centrally located in Lebanon, with grocery stores, restaurants, and shopping just minutes away—while still being only 35 minutes to BNA and 45 minutes to downtown Nashville. With so many thoughtful updates inside this home, it offers the perfect blend of style, comfort, and peace of mind, yet ready for you to make it your own.

    Zillow last checked:

    Listing updated:

    Listed by:

    Kenny Sallis 615-268-2165,

    Sallis Realty Group,

    Melanie Brown 615-796-7551,

    Sallis Realty Group

    Bought with:

    Trent Maasen, GRI, Auctioneer, 364359

    Blackwell Realty and Auction

    Source: RealTracs MLS as distributed by MLS GRID,MLS#: 3049281MLS Logo

    Facts & features

    Interior

    Bedrooms & bathrooms
    • Bedrooms: 3
    • Bathrooms: 2
    • Full bathrooms: 2
    • Main level bedrooms: 3
    Recreation room
    • Features: Other
    • Level: Other
    • Area: 500 Square Feet
    • Dimensions: 25x20
    Heating
    • Central
    Cooling
    • Central Air
    Appliances
    • Included: Electric Oven, Electric Range, Dishwasher, Disposal, Microwave, Refrigerator
    Features
    • Built-in Features, Ceiling Fan(s), High Ceilings
    • Flooring: Wood
    • Basement: Crawl Space
    • Number of fireplaces: 1
    • Fireplace features: Gas, Living Room
    Interior area
    • Total structure area: 1,775
    • Total interior livable area: 1,775 sqft
    • Finished area above ground: 1,775

    Property

    Parking
    • Total spaces: 2
    • Parking features: Garage Faces Front, Aggregate, Driveway
    • Attached garage spaces: 2
    • Has uncovered spaces: Yes
    Features
    • Levels: Two
    • Stories: 2
    • Patio & porch: Patio, Covered, Porch
    Lot
    • Size: 0.46 Acres
    • Dimensions: 83.19 x 192 IRR
    • Features: Level
    • Topography: Level
    Details
    • Additional structures: Storage
    • Parcel number: 058A A 00600 000
    • Special conditions: Owner Agent

    Construction

    Type & style
    • Home type: SingleFamily
    • Architectural style: Traditional
    • Property subtype: Single Family Residence, Residential
    Materials
    • Brick
    Condition
    • New construction: No
    • Year built: 2003

    Utilities & green energy

    • Sewer: Public Sewer
    • Water: Public
    • Utilities for property: Water Available

    Community & HOA

    Community
    • Subdivision: Alhambra North 1
    HOA
    • Has HOA: No
    Location
    • Region: Lebanon

    Financial & listing details

    • Price per square foot: $242/sqft
    • Tax assessed value: $249,200
    • Annual tax amount: $1,802
    • Date on market: 11/20/2025

    Price history

    DateEventPrice
    12/16/2025Sold$430,000+40.3%$242/sqft
    Source: RealTracs MLS as distributed by MLS GRID #3049281 Report a problem
    11/6/2025Sold$306,500+76.7%$173/sqft
    Source: Public Record Report a problem
    3/16/2006Sold$173,500+7.8%$98/sqft
    Source: Public Record Report a problem
    4/20/2004Sold$161,000+725.6%$91/sqft
    Source: Public Record Report a problem
    8/28/2003Sold$19,500$11/sqft
    Source: Public Record Report a problem

    Public tax history

    YearProperty taxesTax assessment
    2025$1,802 $62,300
    2024$1,802 $62,300
    2023$1,802 $62,300
    2022$1,802 $62,300
    2021-- $62,300 +18.2%
    2020$1,982 +49.2%$52,725
    2019$1,328 -28.2%$52,725
    2018$1,850 +0%$52,725
    2017$1,850 +20.9%$52,725
    2016$1,530 -20%$52,725
    2015$1,913 +14.5%$52,725 +14.5%
    2014$1,670 $46,043
    2013$1,670 +9.6%$46,043
    2012$1,524 -1.2%$46,043 -3.4%
    2011$1,543 $47,671
    2010-- $47,671 -3.1%
    2009$1,553 $49,196
    2008$1,553 +23.2%$49,196 +11.2%
    2007$1,261 -4%$44,236 +9.1%
    2006$1,314 $40,551
    2005$1,314 -15.6%$40,551
    2003$1,557 +637.3%$40,551 +637.3%
    2002$211 $5,500
    2001-- $5,500 -75%
    2000-- $22,000
    Find assessor info on the county website

    Neighborhood: 37087

    Nearby schools

    GreatSchools rating
    Schools provided by the listing agent
    • Elementary: Jones Brummett Elementary School
    • Middle: Walter J. Baird Middle School
    • High: Lebanon High School

    Source: RealTracs MLS as distributed by MLS GRID. This data may not be complete. We recommend contacting the local school district to confirm school assignments for this home.

    Get a cash offer in 3 minutes
    Find out how much your home could sell for in as little as 3 minutes with a no-obligation cash offer.
    Estimated market value
    $418,500
    Get a cash offer in 3 minutes
    Find out how much your home could sell for in as little as 3 minutes with a no-obligation cash offer.
    Estimated market value
    $418,500