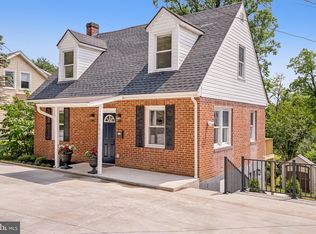
Warm and welcoming Catonsville Knolls rancher with a storybook white picket fence, inviting covered front porch, and huge fully fenced rear yard that you’ve got to see to believe. Tasteful and stylish throughout, featuring freshly painted decorator neutrals and beautiful hardwood floors that flow from the living room to the dining room and kitchen, and all through the main level. The bright, refreshed kitchen offers crisp white cabinetry, stainless steel appliances including a brand-new refrigerator and dishwasher, gas cooking, and island with breakfast bar, opening directly to the oversized deck — perfect for outdoor grilling and dining. The newly carpeted lower level offers a spacious family room with a cozy reading nook and built-in bookcase, a generously sized potential third bedroom with closet and windows, a convenient half bath, and a mudroom with built-in shelving, laundry center, and walkout access to the lush, fully fenced backyard complete with a shed for extra storage. Additional storage space can be found in the utility room, and the driveway provides off-street parking for up to three vehicles. Updated with all new above-grade windows in 2023, this home is steps to the scenic Catonsville Short Line Trail, and offers easy access to major commuter routes 695, 195, 95, nearby MARC Station, and BWI, with just a short drive to Fort Meade, NSA, Columbia, and downtown Baltimore. Too cute to pass by, this home is an true treasure with the kitchen you’ve been dreaming of, the backyard you’ve imagined, the location you’ve been waiting for, all for a price that’s impossible to resist!
Sold for $363,000
$363,000
302 Maiden Choice Ln, Catonsville, MD 21228
3beds
1,346sqft
Single Family Residence
Built in 1948
5,400 Square Feet Lot
$362,600 Zestimate®
$270/sqft
$2,576 Estimated rent
Home value
$362,600
$344,000 - $381,000
$2,576/mo
Zestimate® history
Owner options
List your home for rent
$2,576/mo
Rent Zestimate®
Find your next renter with Zillow Rental Manager. Plus, with online applications, you can quickly screen prospective tenants – for free.
$2,576/mo
Rent Zestimate®
Refinance and save
$1,846/mo
Est. payment
Refinancing to a lower rate could help reduce your monthly payments and save thousands over the life of the loan.
$1,846/mo
Est. payment
Explore your selling options
Work with a Zillow partner agent
Leverage their expertise and Zillow's premium Showcase listings to get your home seen by more buyers.
Get startedList with your own agent
Get your home in front of millions of buyers by listing it on Zillow.
Learn how to do itSell it yourself
Take full control of how buyers see your home on Zillow by listing For Sale by Owner (FSBO).
List your homeWhat's special
Built-in bookcaseCrisp white cabinetryStorybook white picket fenceLush fully fenced backyardOversized deckFreshly painted decorator neutralsLaundry center
Zillow last checked:
Listing updated:
Listed by:
Tim McIntyre 443-250-6618,
The KW Collective,
Listing Team: The Mcintyre Team Of The Kw Collective, Co-Listing Team: The Mcintyre Team Of The Kw Collective,Co-Listing Agent: Shari Arciaga 443-472-9588,
The KW Collective
Bought with:
Biao Luo, SP200204451
DMV United Realty LLC
Source: Bright MLS,MLS#: MDBC2112680
Facts & features
Interior
Bedrooms & bathrooms
- Bedrooms: 3
- Bathrooms: 2
- Full bathrooms: 1
- 1/2 bathrooms: 1
- Main level bathrooms: 1
- Main level bedrooms: 2
Rooms
- Room types: Living Room, Dining Room, Primary Bedroom, Bedroom 2, Bedroom 3, Kitchen, Family Room, Full Bath, Half Bath
Basement
- Area: 896
Heating
- Forced Air, Central, Programmable Thermostat, Natural Gas
Cooling
- Central Air, Ceiling Fan(s), Programmable Thermostat, Electric
Appliances
- Included: Dishwasher, Disposal, Dryer, Oven/Range - Gas, Refrigerator, Stainless Steel Appliance(s), Washer, Water Heater, Gas Water Heater
- Laundry: In Basement, Mud Room
Features
- Kitchen Island, Built-in Features, Chair Railings, Crown Molding, Floor Plan - Traditional, Bathroom - Tub Shower, Ceiling Fan(s), Entry Level Bedroom, Formal/Separate Dining Room, Dry Wall, Plaster Walls
- Flooring: Hardwood, Ceramic Tile, Carpet, Wood
- Doors: Storm Door(s)
- Windows: Double Pane Windows, Screens, Replacement, Window Treatments
- Basement: Other
- Has fireplace: No
Interior area
- Total structure area: 1,792
- Total interior livable area: 1,346 sqft
- Finished area above ground: 896
- Finished area below ground: 450
Property
Parking
- Total spaces: 2
- Parking features: Gravel, Driveway
- Uncovered spaces: 2
Accessibility
- Accessibility features: None
Features
- Levels: Two
- Stories: 2
- Patio & porch: Deck, Porch
- Pool features: None
- Fencing: Full,Back Yard
Lot
- Size: 5,400 Square Feet
- Dimensions: 1.00 x
Details
- Additional structures: Above Grade, Below Grade
- Parcel number: 04010104000780
- Zoning: RESIDENTIAL
- Special conditions: Standard
Construction
Type & style
- Home type: SingleFamily
- Architectural style: Ranch/Rambler
- Property subtype: Single Family Residence
Materials
- Aluminum Siding
- Foundation: Other
- Roof: Asphalt
Condition
- New construction: No
- Year built: 1948
Utilities & green energy
- Electric: 100 Amp Service
- Sewer: Public Sewer
- Water: Public
- Utilities for property: Fiber Optic, Broadband
Community & HOA
Community
- Subdivision: Catonsville Knolls
HOA
- Has HOA: No
Location
- Region: Catonsville
Financial & listing details
- Price per square foot: $270/sqft
- Tax assessed value: $203,200
- Annual tax amount: $2,392
- Date on market: 11/21/2024
- Listing agreement: Exclusive Right To Sell
- Ownership: Ground Rent
Price history
| Date | Event | Price |
|---|---|---|
| 12/27/2024 | Sold | $363,000+13.5%$270/sqft |
Source:  Bright MLS #MDBC2112680 Report a problem Bright MLS #MDBC2112680 Report a problem | ||
| 11/26/2024 | Pending sale | $319,900$238/sqft |
Source: Bright MLS #MDBC2112680 Report a problem | ||
| 11/21/2024 | Listed for sale | $319,900+33.3%$238/sqft |
Source: Bright MLS #MDBC2112680 Report a problem | ||
| 6/23/2013 | Listing removed | $240,000$178/sqft |
Source: Long & Foster Real Estate #BC8079977 Report a problem | ||
| 6/11/2013 | Pending sale | $240,000$178/sqft |
Source: Long & Foster Real Estate #BC8079977 Report a problem | ||
| 5/14/2013 | Listed for sale | $240,000+71.4%$178/sqft |
Source: Long & Foster Real Estate #BC8079977 Report a problem | ||
| 5/10/2004 | Sold | $140,000$104/sqft |
Source: Public Record Report a problem | ||
Public tax history
| Year | Property taxes | Tax assessment |
|---|---|---|
| 2025 | $3,629 +47.4% | $230,500 +13.4% |
| 2024 | $2,463 +3% | $203,200 +3% |
| 2023 | $2,392 +3.1% | $197,333 -2.9% |
| 2022 | $2,321 +3.2% | $203,200 +9.5% |
| 2021 | $2,249 +4.8% | $185,600 +4.8% |
| 2020 | $2,147 +5% | $177,133 -4.6% |
| 2019 | $2,044 +5.3% | $185,600 +15.9% |
| 2018 | $1,942 +4.1% | $160,200 +4.1% |
| 2017 | $1,865 -9% | $153,900 +4.3% |
| 2016 | $2,050 | $147,600 +4.5% |
| 2015 | $2,050 | $141,300 |
| 2014 | $2,050 | $141,300 |
| 2013 | -- | $141,300 -17.5% |
| 2012 | -- | $171,300 |
| 2011 | -- | $171,300 |
| 2010 | -- | $171,300 -20.2% |
| 2009 | -- | $214,540 +16.5% |
| 2008 | -- | $184,150 +19.8% |
| 2007 | -- | $153,760 +24.6% |
| 2006 | -- | $123,370 +14.8% |
| 2005 | -- | $107,430 +17.4% |
| 2004 | -- | $91,490 +21.1% |
| 2003 | -- | $75,550 +0.8% |
| 2002 | -- | $74,962 +0.8% |
| 2001 | -- | $74,376 |
Find assessor info on the county website
Neighborhood: 21228
Nearby homes
- $267-- bd-- ba-- sqft306 Maiden Choice Ln, Baltimore, MD 21228Off Market
- $398,7003 bd2 ba2.2k sqft1 Kenwood Ave, Baltimore, MD 21228Off Market
- $470,0004 bd5 ba1.7k sqft304 Maiden Choice Ln, Catonsville, MD 21228Sold
- $432,8003 bd2 ba1.5k sqft3 Kenwood Ave, Baltimore, MD 21228Off Market
- $307,200-- bd1 ba1.3k sqft406 Maiden Choice Ln, Catonsville, MD 21228Off Market
- $365,0002 bd2 ba1.3k sqft306 Maiden Choice Ln, Baltimore, MD 21228Sold
- $356,0002 bd2 ba1.2k sqft404 Maiden Choice Ln, Baltimore, MD 21228Off Market
- $374,9003 bd2 ba1.7k sqft300 Maiden Choice Ln, Catonsville, MD 21228Off Market
Nearby schools
GreatSchools rating
- 7/10Catonsville Elementary SchoolGrades: PK-5Distance: 1.1 mi
- 5/10Arbutus Middle SchoolGrades: 6-8Distance: 1.6 mi
- 8/10Catonsville High SchoolGrades: 9-12Distance: 1.4 mi
Schools provided by the listing agent
- Elementary: Catonsville
- Middle: Arbutus
- High: Catonsville
- District: Baltimore County Public Schools
Source: Bright MLS. This data may not be complete. We recommend contacting the local school district to confirm school assignments for this home.
Get a cash offer in 3 minutes
Find out how much your home could sell for in as little as 3 minutes with a no-obligation cash offer.
Estimated market value
$362,600
Get a cash offer in 3 minutes
Find out how much your home could sell for in as little as 3 minutes with a no-obligation cash offer.
Estimated market value
$362,600
- Maryland
- Baltimore County
- Catonsville
- 21228
- 302 Maiden Choice Ln
Nearby cities
Nearby zip codes
Other Catonsville Topics
