Skip main navigation
Closed
  • $559,000

    302 Manor Blvd, Palmyra, VA 22963

    3beds
    2,751sqft
    Single Family Residence
    Built in 2015
    0.6 Acres Lot
    $553,700 Zestimate®
    $203/sqft
    $2,722 Estimated rent

    Home value

    $553,700

    $526,000 - $581,000

    $2,722/mo

    Zestimate® history
    Loading
    Loading...

    Owner options

    List your home for rent

    $2,722/mo

    Rent Zestimate®

    Find your next renter with Zillow Rental Manager. Plus, with online applications, you can quickly screen prospective tenants – for free.

    Learn more

    $2,722/mo

    Rent Zestimate®

    Refinance and save

    $3,250/mo

    Est. payment

    Refinancing to a lower rate could help reduce your monthly payments and save thousands over the life of the loan.

    See today's rates

    $3,250/mo

    Est. payment

    Explore your selling options

    Work with a Zillow partner agent

    Leverage their expertise and Zillow's premium Showcase listings to get your home seen by more buyers.

    Get started

    List with your own agent

    Get your home in front of millions of buyers by listing it on Zillow.

    Learn how to do it

    Sell it yourself

    Take full control of how buyers see your home on Zillow by listing For Sale by Owner (FSBO).

    List your home

    What's special

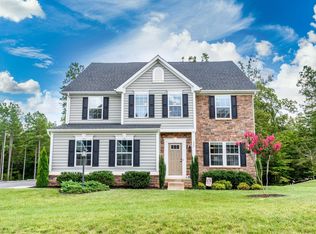
    This impeccably maintained, expansive ranch offers main-level living with a partially finished basement and is ideally nestled on a 0.60-acre lot with NO HOA. Built in 2015, this home features a desirable first-floor primary suite and minimal entry with just one step to access the home. The main level showcases an open floor plan with 9’ and 10’ ceilings, beautiful hardwood floors, a premium trim package including 5” baseboards, wainscoting, and craftsman columns. Tons of natural light. The great room is highlighted by a coffered ceiling and a striking floor-to-ceiling stone fireplace. The kitchen is well-appointed with granite countertops, a large island with a breakfast bar, 42” upgraded cabinetry, under-cabinet lighting, and a five-burner gas range. The spacious primary suite features a tray ceiling, extended square footage, additional windows, and a custom walk-in closet. The ensuite bath includes oversized dual vanities, tile flooring, and a tiled shower. Never run out of hot water with the instant water heater! A huge basement provides additional space with the 3rd bedroom & bathroom, a rec room, office, and tons of storage. This home offers a combination of functional design and indoor-outdoor living opportunity.

    Zillow last checked:

    Listing updated:

    Listed by:

    ANGELINA SANTUS 434-481-5100,

    EXP REALTY LLC - STAFFORD

    Bought with:

    GREG KAPLAN, 225061509

    RE/MAX ADVANTAGE-WAYNESBORO

    Source: CAAR,MLS#: 677084MLS LogoOriginating MLS: Charlottesville Area Association of Realtors

    Facts & features

    Interior

    Bedrooms & bathrooms
    • Bedrooms: 3
    • Bathrooms: 3
    • Full bathrooms: 3
    • Main level bathrooms: 2
    • Main level bedrooms: 2
    Primary bedroom
    • Level: First
    Bedroom
    • Level: First
    Bedroom
    • Level: Basement
    Primary bathroom
    • Level: First
    Bathroom
    • Level: Basement
    Bathroom
    • Level: First
    Breakfast room nook
    • Level: First
    Dining room
    • Level: First
    Foyer
    • Level: First
    Living room
    • Level: First
    Recreation
    • Level: Basement
    Utility room
    • Level: Basement
    Heating
    • Heat Pump
    Cooling
    • Heat Pump
    Appliances
    • Included: Dishwasher, Gas Range, Microwave, Refrigerator, Dryer, Washer
    Features
    • Primary Downstairs, Tray Ceiling(s), Entrance Foyer, Kitchen Island, Recessed Lighting, Utility Room
    • Flooring: Carpet, Ceramic Tile, Hardwood
    • Windows: Low-Emissivity Windows
    • Basement: Exterior Entry,Full,Heated,Interior Entry,Partially Finished,Walk-Out Access
    • Number of fireplaces: 1
    • Fireplace features: One, Stone
    Interior area
    • Total structure area: 4,094
    • Total interior livable area: 2,751 sqft
    • Finished area above ground: 1,827
    • Finished area below ground: 924

    Property

    Parking
    • Total spaces: 2
    • Parking features: Asphalt, Attached, Garage, Garage Door Opener, Garage Faces Side
    • Attached garage spaces: 2
    Features
    • Levels: One
    • Stories: 1
    • Patio & porch: Rear Porch, Concrete, Front Porch, Porch
    • Exterior features: Propane Tank - Leased
    Lot
    • Size: 0.60 Acres
    • Features: Level
    Details
    • Parcel number: 9 12 151
    • Zoning description: A-1 Agricultural

    Construction

    Type & style
    • Home type: SingleFamily
    • Architectural style: Craftsman
    • Property subtype: Single Family Residence
    Materials
    • Stick Built
    • Foundation: Poured
    • Roof: Architectural
    Condition
    • New construction: No
    • Year built: 2015

    Utilities & green energy

    • Sewer: Public Sewer
    • Water: Public
    • Utilities for property: Cable Available, Propane

    Community & neighborhood

    Security
    • Security features: Dead Bolt(s), Surveillance System
    Location
    • Region: Palmyra
    • Subdivision: RIVER OAKS

    Price history

    DateEventPrice
    7/7/2026Sold$559,000$203/sqft
    Source: CAAR #677084 Report a problem
    6/3/2026Pending sale$559,000$203/sqft
    Source: CAAR #677084 Report a problem
    5/14/2026Listed for sale$559,000+7.9%$203/sqft
    Source: CAAR #677084 Report a problem
    7/17/2023Sold$518,000-3.2%$188/sqft
    Source: Public Record Report a problem
    6/1/2023Pending sale$535,000$194/sqft
    Source: CAAR #642108 Report a problem
    5/26/2023Listed for sale$535,000+27.4%$194/sqft
    Source: CAAR #642108 Report a problem
    9/30/2020Sold$420,000+12.8%$153/sqft
    Source: Public Record Report a problem
    11/18/2015Sold$372,256+963.6%$135/sqft
    Source: Public Record Report a problem
    8/13/2015Sold$35,000$13/sqft
    Source: Public Record Report a problem

    Public tax history

    YearProperty taxesTax assessment
    2024$3,524 $417,500
    2023$3,524 $417,500 +16.5%
    2022-- $358,400
    2021-- $358,400
    2020-- $358,400 +20%
    2018$308 $298,700
    2017$308 $298,700 +2.4%
    2016-- $291,600 +733.1%
    2015$308 $35,000
    2014-- $35,000
    2013-- $35,000 -41.7%
    2012-- $60,000

    Find assessor info on the county website

    Neighborhood: 22963

    Nearby schools

    GreatSchools rating
    Schools provided by the listing agent
    • Elementary: Carysbrook
    • Middle: Fluvanna
    • High: Fluvanna

    Source: CAAR. This data may not be complete. We recommend contacting the local school district to confirm school assignments for this home.

    Get a cash offer in 3 minutes
    Find out how much your home could sell for in as little as 3 minutes with a no-obligation cash offer.
    Estimated market value
    $553,700
    Get a cash offer in 3 minutes
    Find out how much your home could sell for in as little as 3 minutes with a no-obligation cash offer.
    Estimated market value
    $553,700