Skip main navigation
Sold for $620,000
  • $620,000

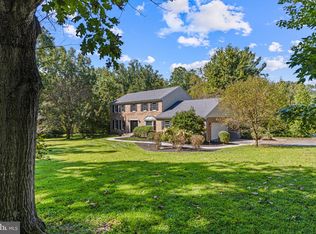
    302 Manor Dr, Kennett Square, PA 19348

    4beds
    2,517sqft
    Single Family Residence
    Built in 1986
    1 Acres Lot
    $625,800 Zestimate®
    $246/sqft
    $4,667 Estimated rent

    Home value

    $625,800

    $588,000 - $663,000

    $4,667/mo

    Zestimate® history
    Loading
    Loading...

    Owner options

    List your home for rent

    $4,667/mo

    Rent Zestimate®

    Find your next renter with Zillow Rental Manager. Plus, with online applications, you can quickly screen prospective tenants – for free.

    Learn more

    $4,667/mo

    Rent Zestimate®

    Refinance and save

    $4,058/mo

    Est. payment

    Refinancing to a lower rate could help reduce your monthly payments and save thousands over the life of the loan.

    See today's rates

    $4,058/mo

    Est. payment

    Explore your selling options

    Work with a Zillow partner agent

    Leverage their expertise and Zillow's premium Showcase listings to get your home seen by more buyers.

    Get started

    List with your own agent

    Get your home in front of millions of buyers by listing it on Zillow.

    Learn how to do it

    Sell it yourself

    Take full control of how buyers see your home on Zillow by listing For Sale by Owner (FSBO).

    List your home

    What's special

    Inground poolFirst floor primary bedroomCharming wall sconcesUpdated bathsNew carpetLarge walk-in pantryCeiling fan
    Contemporary flair and lovingly completed updates combine to make this home, in the popular neighborhood of Fox Lee Manor, one that will impress. Located at the back of the neighborhood and backing to a horse farm, relax by the inground pool, enjoy the new carpet, updated baths and lots of light from the large windows and skylights! Enter the great room with vaulted ceiling and large windows that overlook the pool. Sliding door is in place for buyer to create their custom dream deck in the future. Great room can be used as a large room or set up as a living room and dining room if desired. Kitchen features stainless appliances and a charming breakfast nook with built-in storage benches and charming wall sconces. Large walk- in pantry is amazing storage and adds to kitchen cabinet space. First floor primary bedroom features a walk-in closet with motion light, ceiling fan, crown molding and an updated bath with a large shower. Up the stairs you will find a large bedroom, with a charming corner window and a ceiling fan, a large fourth bedroom and a hall bath with a ceramic tile tub/shower and vanity. Walk in floored attic area provides excellent storage. Walkout lower level features large windows and views of the pool and scenic back yard. Remodeled family room has LVT floors and a door to the pool area. Newer powder room serves the lower level as well as providing easy access from the pool area. Laundry room features a stationary tub and a laundry folding table while the utility room houses the mechanicals. Additional updates are a maintenance free vinyl shake exterior, vinyl pool liner and pump replaced in 2020 and a storage shed for lawn and pool equipment. Lovely magnolia and pear trees and numerous perennials will surprise you as the spring unfolds!

    Zillow last checked:

    Listing updated:

    Listed by:

    Erika Chase 610-345-7101,

    Beiler-Campbell Realtors-Avondale

    Bought with:

    Natalie Elayan, RS378637

    Keller Williams Real Estate-Langhorne

    Source: Bright MLS,MLS#: PACT2115278MLS Logo

    Facts & features

    Interior

    Bedrooms & bathrooms
    • Bedrooms: 4
    • Bathrooms: 4
    • Full bathrooms: 3
    • 1/2 bathrooms: 1
    • Main level bathrooms: 2
    • Main level bedrooms: 2
    Primary bedroom
    • Features: Flooring - Carpet, Ceiling Fan(s), Walk-In Closet(s), Crown Molding, Bathroom - Tub Shower
    • Level: Main
    • Area: 192 Square Feet
    • Dimensions: 12 X 16
    Bedroom 2
    • Features: Flooring - Carpet, Ceiling Fan(s), Bathroom - Walk-In Shower
    • Level: Main
    • Area: 121 Square Feet
    • Dimensions: 11 X 11
    Bedroom 3
    • Features: Flooring - Carpet, Ceiling Fan(s)
    • Level: Upper
    • Area: 140 Square Feet
    • Dimensions: 10 X 14
    Bedroom 4
    • Features: Flooring - Carpet
    • Level: Upper
    • Area: 192 Square Feet
    • Dimensions: 12 X 16
    Family room
    • Features: Flooring - Luxury Vinyl Tile
    • Level: Lower
    • Area: 341 Square Feet
    • Dimensions: 11 X 31
    Kitchen
    • Features: Kitchen - Electric Cooking, Flooring - Wood, Pantry
    • Level: Main
    • Area: 152 Square Feet
    • Dimensions: 8 X 19
    Laundry
    • Level: Lower
    • Area: 126 Square Feet
    • Dimensions: 6 X 21
    Living room
    • Features: Skylight(s), Flooring - Carpet, Cathedral/Vaulted Ceiling
    • Level: Main
    • Area: 444 Square Feet
    • Dimensions: 12 X 37
    Heating
    • Heat Pump, Electric
    Cooling
    • Central Air, Electric
    Appliances
    • Included: Dishwasher, Dryer, Microwave, Oven/Range - Electric, Washer, Water Heater, Electric Water Heater
    • Laundry: Laundry Room
    Features
    • Attic, Bathroom - Tub Shower, Bathroom - Walk-In Shower, Built-in Features, Butlers Pantry, Ceiling Fan(s), Combination Dining/Living, Crown Molding, Entry Level Bedroom, Kitchen - Table Space, Pantry, Primary Bath(s), Recessed Lighting, Walk-In Closet(s), Cathedral Ceiling(s)
    • Flooring: Carpet, Luxury Vinyl, Ceramic Tile, Wood
    • Windows: Skylight(s)
    • Basement: Full,Exterior Entry,Walk-Out Access
    • Has fireplace: No
    Interior area
    • Total structure area: 2,517
    • Total interior livable area: 2,517 sqft
    • Finished area above ground: 1,941
    • Finished area below ground: 576

    Property

    Parking
    • Total spaces: 6
    • Parking features: Garage Faces Side, Garage Door Opener, Attached, Driveway
    • Attached garage spaces: 2
    • Uncovered spaces: 4
    Accessibility
    • Accessibility features: None
    Features
    • Levels: Three
    • Stories: 3
    • Has private pool: Yes
    • Pool features: Fenced, In Ground, Private
    Lot
    • Size: 1 Acres
    • Features: Sloped, Open Lot
    Details
    • Additional structures: Above Grade, Below Grade
    • Parcel number: 6105 0016.4000
    • Zoning: RB
    • Special conditions: Standard

    Construction

    Type & style
    • Home type: SingleFamily
    • Architectural style: Contemporary
    • Property subtype: Single Family Residence
    Materials
    • Vinyl Siding
    • Foundation: Block
    • Roof: Shingle
    Condition
    • New construction: No
    • Year built: 1986

    Utilities & green energy

    • Electric: Circuit Breakers
    • Sewer: On Site Septic
    • Water: Well

    Community & neighborhood

    Location
    • Region: Kennett Square
    • Subdivision: Fox Lee Manor
    • Municipality: EAST MARLBOROUGH TWP

    HOA & financial

    HOA
    • Has HOA: Yes
    • HOA fee: $125 annually
    • Services included: Common Area Maintenance
    • Association name: FOX LEE MANOR

    Other

    Other facts
    • Listing agreement: Exclusive Right To Sell
    • Listing terms: Conventional,Cash
    • Ownership: Fee Simple

    Price history

    DateEventPrice
    2/27/2026Sold$620,000+3.3%$246/sqft
    Source: Bright MLS #PACT2115278 Report a problem
    1/14/2026Pending sale$600,000$238/sqft
    Source: Bright MLS #PACT2115278 Report a problem
    1/5/2026Listed for sale$600,000+79.1%$238/sqft
    Source: Bright MLS #PACT2115278 Report a problem
    7/31/2019Sold$335,000-4.3%$133/sqft
    Source: Agent Provided Report a problem
    5/8/2019Pending sale$350,000$139/sqft
    Source: Beiler-Campbell Realtors-Kennett Square #PACT101926 Report a problem
    4/30/2019Price change$350,000-2.8%$139/sqft
    Source: Beiler-Campbell Realtors-Kennett Square #PACT101926 Report a problem
    4/9/2019Price change$360,000-5.2%$143/sqft
    Source: Beiler-Campbell Realtors-Kennett Square #PACT101926 Report a problem
    3/15/2019Price change$379,900-1.3%$151/sqft
    Source: Beiler-Campbell Realtors-Kennett Square #PACT101926 Report a problem
    2/4/2019Price change$384,900-1.1%$153/sqft
    Source: Beiler-Campbell Realtors-Kenne #PACT101926 Report a problem
    12/29/2018Price change$389,000-2.5%$155/sqft
    Source: Beiler-Campbell Realtors-Kenne #PACT101926 Report a problem
    11/26/2018Price change$399,000-2.7%$159/sqft
    Source: Beiler-Campbell Realtors-Kenne #PACT101926 Report a problem
    11/8/2018Listed for sale$409,900+1323.3%$163/sqft
    Source: Beiler-Campbell Realtors-Kenne #PACT101926 Report a problem
    5/13/2015Sold$28,800$11/sqft
    Source: Agent Provided Report a problem
    5/8/2015Listing removed$2,400$1/sqft
    Source: BHHS Fox & Roach #6559662 Report a problem
    4/24/2015Listed for rent$2,400-3%$1/sqft
    Source: BHHS Fox & Roach #6559662 Report a problem
    3/17/2015Listing removed$2,475$1/sqft
    Source: Keller Williams Real Estate-West Chester #6467559 Report a problem
    2/3/2015Price change$2,475-2.9%$1/sqft
    Source: Keller Williams Real Estate-West Chester #6467559 Report a problem
    12/20/2014Price change$2,550-7.3%$1/sqft
    Source: Keller Williams Real Estate-West Chester #6467559 Report a problem
    11/5/2014Price change$2,750-8.3%$1/sqft
    Source: Keller Williams Real Estate-West Chester #6467559 Report a problem
    10/7/2014Listed for rent$3,000$1/sqft
    Source: Keller Williams Real Estate-West Chester #6467559 Report a problem

    Public tax history

    YearProperty taxesTax assessment
    2025$1,873 -69.2%$186,390
    2024$6,078 -15.7%$186,390
    2023$7,210 +3.3%$186,390
    2022$6,983 +17.5%$186,390
    2021$5,940 +195.9%$186,390
    2020$2,007 -70.9%$186,390
    2019$6,896 +5.8%$186,390
    2018$6,517 +9899.3%$186,390
    2017$65 -91.2%$186,390
    2016$739 $186,390
    2015$739 $186,390
    2014$739 $186,390
    2013-- $186,390
    2012-- $186,390
    2011-- $186,390
    2010-- $186,390
    2009-- $186,390
    2008-- $186,390
    2007-- $186,390
    2006-- $186,390
    2005-- $186,390
    2004-- $186,390
    2003-- $186,390
    2000-- $186,390

    Find assessor info on the county website

    Neighborhood: 19348

    Nearby schools

    GreatSchools rating
    Schools provided by the listing agent
    • High: Unionville
    • District: Unionville-chadds Ford

    Source: Bright MLS. This data may not be complete. We recommend contacting the local school district to confirm school assignments for this home.

    Get a cash offer in 3 minutes
    Find out how much your home could sell for in as little as 3 minutes with a no-obligation cash offer.
    Estimated market value
    $625,800
    Get a cash offer in 3 minutes
    Find out how much your home could sell for in as little as 3 minutes with a no-obligation cash offer.
    Estimated market value
    $625,800