Skip main navigation
Off market
  • $467,200

    302 Maple Sugar Dr, Deland, FL 32724

    4beds
    3,068sqft
    Single Family Residence
    Built in 2016
    9,300 Square Feet Lot
    $467,200 Zestimate®
    $152/sqft
    $3,125 Estimated rent

    Home value

    $467,200

    $444,000 - $491,000

    $3,125/mo

    Zestimate® history
    Loading
    Loading...

    Owner options

    List your home for rent

    $3,125/mo

    Rent Zestimate®

    Find your next renter with Zillow Rental Manager. Plus, with online applications, you can quickly screen prospective tenants – for free.

    Learn more

    $3,125/mo

    Rent Zestimate®

    Refinance and save

    $3,246/mo

    Est. payment

    Refinancing to a lower rate could help reduce your monthly payments and save thousands over the life of the loan.

    See today's rates

    $3,246/mo

    Est. payment

    Explore your selling options

    Work with a Zillow partner agent

    Leverage their expertise and Zillow's premium Showcase listings to get your home seen by more buyers.

    Get started

    List with your own agent

    Get your home in front of millions of buyers by listing it on Zillow.

    Learn how to do it

    Sell it yourself

    Take full control of how buyers see your home on Zillow by listing For Sale by Owner (FSBO).

    List your home

    What's special

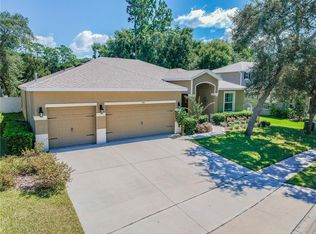
    Oxford Model built by DR Horton with several upgrades. This one owner home is just 5 years old! Exterior features 3 car garage & professional landscaping. 4 Bedrooms, 3 Full Bathrooms, plus Flex Room and 3068 Sq. Ft. of living space!! Just off the Foyer is the Formal living room and oversized hallway which leads to the Open & Tri-Split Floor plan with a Flex Room that could make a great home office or play room. The Great Room is open to the Gourmet Kitchen, featuring light and bright cabinetry with Granite Counters, Range hood and Gas Range cooktop, Built-in Oven and Microwave, all Stainless Appliances, Large Kitchen Island with pendant lighting and barstool seating, dining space in kitchen, the spacious walk-in pantry connects the Formal Dining Room with the Kitchen. The first and second Bedrooms share a Jack and Jill Bathroom and one of the two Bedrooms has a walk-in closet, the 4th Bedroom is near the third Bathroom and access to the 24'x12' rear covered Lanai. Master Bedroom features tray ceilings, large walk-in closet, private Master Bathroom with deep soaker tub, separate shower and double sink & vanities, with water closet. Home Features include: vinyl privacy fence installed in 2017 to the backyard with an area for a dog run, Ecobee Smart Thermostat, Sunrun Solar Electric, surround sound speakers in Great Room, recessed lighting, transom window in Guest Bathroom, Carrier HVAC system, & Arch hallways. Located in Wellington Woods community, minutes drive to Starbucks, Publix, CVS, numerous restaurants and shops, less than 3 miles from I4, perfect for commuting to Orlando or Daytona areas. Check out the professional photos and 3D tour.

    This property is off market, which means it's not currently listed for sale or rent on Zillow. This may be different from what's available on other websites or public sources.

    Originating MLS: Orlando Regional

    Facts & features

    Interior

    Bedrooms & bathrooms
    • Bedrooms: 4
    • Bathrooms: 3
    • Full bathrooms: 3
    Heating
    • Forced air
    Appliances
    • Laundry: Inside, Laundry Room
    Features
    • Ceiling Fans(s), Eating Space In Kitchen, High Ceiling(s), Open Floorplan, Stone Counters, Walk-In Closet(s), Thermostat, Kitchen/Family Room Combo
    • Flooring: Other
    • Windows: Blinds
    Interior area
    • Structure area source: Public Records
    • Total interior livable area: 3,068 sqft

    Property

    Parking
    • Total spaces: 3
    Features
    • Levels: One
    • Patio & porch: Rear Porch
    • Exterior features: Stucco, Cement / Concrete
    • Fencing: Vinyl
    Lot
    • Size: 9,300 Square Feet
    • Dimensions: 75x124
    • Features: In City Limits, Sidewalk, Street Paved
    Details
    • Parcel number: 703310000510
    • Zoning: R1

    Construction

    Type & style
    • Home type: SingleFamily
    • Property subtype: Single Family Residence
    Materials
    • Foundation: Slab
    • Roof: Asphalt
    Condition
    • Year built: 2016

    Utilities & green energy

    • Sewer: Public Sewer
    • Water: Public
    • Utilities for property: Electricity Connected, Natural Gas Connected, Sewer Connected, Cable Connected, Sprinkler Recycled, Water Connected

    Community & HOA

    Community
    • Subdivision: WELLINGTON WOODS
    HOA
    • Has HOA: Yes
    • HOA fee: $63 monthly
    Location
    • Region: Deland

    Financial & listing details

    • Price per square foot: $152/sqft
    • Tax assessed value: $451,527
    • Annual tax amount: $6,102
    • Listing terms: Cash, Conventional, FHA, VA Loan
    • Ownership: Fee Simple

    Price history

    DateEventPrice
    4/6/2021Sold$340,000-6.8%$111/sqft
    Source: Public Record Report a problem
    2/25/2021Pending sale$365,000$119/sqft
    Source: CHARLES RUTENBERG REALTY ORLANDO #V4917362 Report a problem
    2/25/2021Listed for sale$365,000+29.1%$119/sqft
    Source: CHARLES RUTENBERG REALTY ORLANDO #V4917362 Report a problem
    4/6/2016Sold$282,645$92/sqft
    Source: Public Record Report a problem

    Public tax history

    YearProperty taxesTax assessment
    2025$6,102 +2.1%$378,007 +2.9%
    2024$5,976 +1.5%$367,354 +3%
    2023$5,886 +1.6%$356,655 +3%
    2022$5,793 $346,267 +29.9%
    2021-- $266,594 +1.4%
    2020$4,535 $262,913 +2.3%
    2019$4,535 -1.9%$257,002 +1.9%
    2018$4,621 -1.9%$252,210 +0.5%
    2017$4,709 -19.5%$250,841 +1635.9%
    2016$5,850 +1791.7%$14,450
    2015$309 +3.1%$14,450
    2014$300 $14,450 +47.4%
    2013-- $9,800 -9.6%
    2012-- $10,845 -27.7%
    2011-- $15,000 -37.5%
    2010-- $24,000 -17.2%
    2009-- $29,000
    Find assessor info on the county website

    Neighborhood: 32724

    Nearby schools

    GreatSchools rating
    Schools provided by the listing agent
    • Elementary: Freedom Elem
    • Middle: Deland Middle
    • High: Deland High

    Source: The MLS. This data may not be complete. We recommend contacting the local school district to confirm school assignments for this home.

    Get a cash offer in 3 minutes
    Find out how much your home could sell for in as little as 3 minutes with a no-obligation cash offer.
    Estimated market value
    $467,200
    Get a cash offer in 3 minutes
    Find out how much your home could sell for in as little as 3 minutes with a no-obligation cash offer.
    Estimated market value
    $467,200