Skip main navigation
Sold for $145,000
  • $145,000

    302 Maplewood Ln, Nitro, WV 25143

    3beds
    1,380sqft
    Townhouse, Single Family Residence
    Built in 1983
    -- sqft lot
    $146,100 Zestimate®
    $105/sqft
    $1,289 Estimated rent

    Home value

    $146,100

    Estimated sales range

    Not available

    $1,289/mo

    Zestimate® history
    Loading
    Loading...

    Owner options

    List your home for rent

    $1,289/mo

    Rent Zestimate®

    Find your next renter with Zillow Rental Manager. Plus, with online applications, you can quickly screen prospective tenants – for free.

    Learn more

    $1,289/mo

    Rent Zestimate®

    Refinance and save

    $1,006/mo

    Est. payment

    Refinancing to a lower rate could help reduce your monthly payments and save thousands over the life of the loan.

    See today's rates

    $1,006/mo

    Est. payment

    Explore your selling options

    Work with a Zillow partner agent

    Leverage their expertise and Zillow's premium Showcase listings to get your home seen by more buyers.

    Get started

    List with your own agent

    Get your home in front of millions of buyers by listing it on Zillow.

    Learn how to do it

    Sell it yourself

    Take full control of how buyers see your home on Zillow by listing For Sale by Owner (FSBO).

    List your home

    What's special

    Privacy fenceOpen layoutStorage closetLarge primary suite
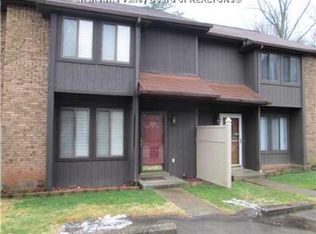
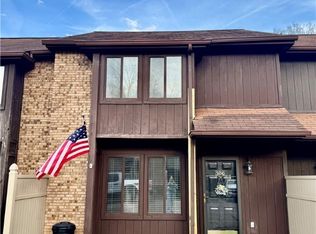
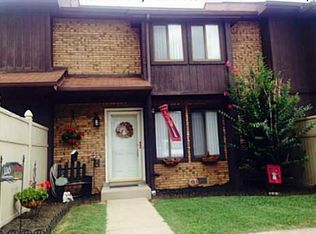
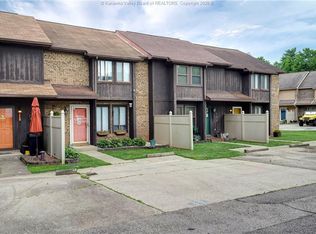
    Charming Nitro townhouse- Move-in ready! This 3-bedroom, 2-5 bath Townhouse offers approximately 1,320 sq ft. of comfortable living. The large primary suite provides a private retreat, and the open layout makes entertaining easy. A walk-up attic offers potential for a future living space or added storage. Enjoy a privacy fence backed with a patio and storage closet. Conveniently located near I-64 and shopping. This home combines comfort and convenience, with a Guard VIP home Warranty included for added peace of mind.

    Zillow last checked:

    Listing updated:

    Listed by:

    Ann Osborne,

    Better Homes and Gardens Real Estate Central 304-201-7653,

    Margaret Osborne,

    Better Homes and Gardens Real Estate Central

    Bought with:

    Becky Bridgette, 0006699

    Better Homes and Gardens Real Estate Central

    Angela Mayfield, 0027859

    Better Homes and Gardens Real Estate Central

    Source: KVBR,MLS#: 280940MLS LogoOriginating MLS: Kanawha Valley Board of REALTORS

    Facts & features

    Interior

    Bedrooms & bathrooms
    • Bedrooms: 3
    • Bathrooms: 3
    • Full bathrooms: 2
    • 1/2 bathrooms: 1
    Primary bedroom
    • Description: Primary Bedroom
    • Level: Upper
    • Dimensions: 14.5x11.9
    Bedroom 2
    • Description: Bedroom 2
    • Level: Upper
    • Dimensions: 10.3x8.5
    Bedroom 3
    • Description: Bedroom 3
    • Level: Main
    • Dimensions: 12.3x9.1
    Dining room
    • Description: Dining Room
    • Level: Main
    • Dimensions: 9.3x8.9
    Kitchen
    • Description: Kitchen
    • Level: Main
    • Dimensions: 11.11x10
    Living room
    • Description: Living Room
    • Level: Main
    • Dimensions: 20.10x13.2
    Utility room
    • Description: Utility Room
    • Level: Main
    • Dimensions: 7.1x5.0
    Heating
    • Electric, Forced Air
    Cooling
    • Heat Pump
    Appliances
    • Included: Dishwasher, Electric Range, Disposal, Refrigerator
    Features
    • Breakfast Area
    • Flooring: Carpet, Vinyl
    • Windows: Insulated Windows
    • Basement: None
    • Has fireplace: No
    Interior area
    • Total interior livable area: 1,380 sqft

    Property

    Parking
    • Parking features: Parking Pad
    Features
    • Patio & porch: Patio
    • Exterior features: Fence, Patio, Storage
    • Fencing: Privacy
    Lot
    • Dimensions: 25 x 25 x 50 x 50
    Details
    • Additional structures: Storage
    • Parcel number: 25021F000100160000

    Construction

    Type & style
    • Home type: Townhouse
    • Architectural style: Tri-Level,Split Level
    • Property subtype: Townhouse, Single Family Residence
    Materials
    • Brick, Drywall, Frame
    • Roof: Composition,Shingle
    Condition
    • Year built: 1983

    Utilities & green energy

    • Sewer: Public Sewer
    • Water: Public

    Community & neighborhood

    Security
    • Security features: Smoke Detector(s)
    Location
    • Region: Nitro
    • Subdivision: Maplewood

    HOA & financial

    HOA
    • Has HOA: No
    • HOA fee: $300 annually

    Price history

    DateEventPrice
    2/23/2026Sold$145,000$105/sqft
    Source: KVBR #280940 Report a problem
    1/7/2026Pending sale$145,000$105/sqft
    Source: KVBR #280940 Report a problem
    10/31/2025Listed for sale$145,000$105/sqft
    Source: KVBR #280940 Report a problem
    9/5/2023Sold$145,000+7.4%$105/sqft
    Source: KVBR #265037 Report a problem
    7/20/2023Pending sale$135,000$98/sqft
    Source: KVBR #265037 Report a problem
    7/17/2023Listed for sale$135,000+17.4%$98/sqft
    Source: KVBR #265037 Report a problem
    6/25/2021Sold$115,000-11.5%$83/sqft
    Source: KVBR #247142 Report a problem
    5/11/2021Pending sale$129,900$94/sqft
    Source: KVBR #247142 Report a problem
    5/7/2021Listed for sale$129,900+33.9%$94/sqft
    Source: KVBR #247142 Report a problem
    3/10/2017Sold$97,000-2.9%$70/sqft
    Source: Public Record Report a problem
    1/4/2017Price change$99,900-4.9%$72/sqft
    Source: Real Estate Central, Llc #207290 Report a problem
    10/21/2016Price change$105,000-6.3%$76/sqft
    Source: Real Estate Central, Llc #207290 Report a problem
    7/19/2016Listed for sale$112,000+35.8%$81/sqft
    Source: Real Estate Central, Llc #207290 Report a problem
    9/25/2001Sold$82,500$60/sqft
    Source: Public Record Report a problem

    Public tax history

    YearProperty taxesTax assessment
    2025$983 +6.4%$78,060 +6.4%
    2024$924 +5.8%$73,380 +5.8%
    2023$874 $69,360 +5%
    2022-- $66,060 +27.9%
    2021-- $51,660 -1.3%
    2020-- $52,320
    2019$659 +11.1%$52,320 -1.2%
    2018$593 -1.5%$52,980 -1.2%
    2017$602 -0.2%$53,640
    2016$603 $53,640 -1.2%
    2015$603 +0.6%$54,300
    2014$599 +3.8%$54,300
    2013$577 $54,300 +4.4%
    2012$577 -3.8%$52,020 -1.1%
    2011$600 -0.6%$52,620 -0.2%
    2010$604 +16.3%$52,740 +19.6%
    2009$519 -1.2%$44,100
    2008$526 +4.9%$44,100 +4.3%
    2007$501 -1.4%$42,300
    2006$508 -0.2%$42,300 -0.3%
    2005$509 $42,420
    2004-- $42,420
    2003-- $42,420
    2002-- $42,420 +29.7%
    2001-- $32,700

    Find assessor info on the county website

    Neighborhood: Cross Lanes

    Nearby schools

    GreatSchools rating
    Schools provided by the listing agent
    • Elementary: Cross Lanes
    • Middle: Andrew Jackson
    • High: Nitro

    Source: KVBR. This data may not be complete. We recommend contacting the local school district to confirm school assignments for this home.

    Get pre-qualified for a loan
    At Zillow Home Loans, we can pre-qualify you in as little as 5 minutes with no impact to your credit score.

    An equal housing lender. NMLS #10287.

    Sell for more on Zillow
    Get a Zillow Showcase℠ listing at no additional cost and you could sell for .
    $146,100
    2% more
    +$2,922
    With Zillow Showcase(estimated)
    $149,022