Skip main navigation
Off market
  • $356,800

    302 Marefair Ln, Simpsonville, SC 29680

    4beds
    2,150sqft
    Single Family Residence
    Built in ----
    -- sqft lot
    $356,800 Zestimate®
    $166/sqft
    $2,391 Estimated rent

    Home value

    $356,800

    $339,000 - $375,000

    $2,391/mo

    Zestimate® history
    Loading
    Loading...

    Owner options

    List your home for rent

    $2,391/mo

    Rent Zestimate®

    Find your next renter with Zillow Rental Manager. Plus, with online applications, you can quickly screen prospective tenants – for free.

    Learn more

    $2,391/mo

    Rent Zestimate®

    Refinance and save

    $2,067/mo

    Est. payment

    Refinancing to a lower rate could help reduce your monthly payments and save thousands over the life of the loan.

    See today's rates

    $2,067/mo

    Est. payment

    Explore your selling options

    Work with a Zillow partner agent

    Leverage their expertise and Zillow's premium Showcase listings to get your home seen by more buyers.

    Get started

    List with your own agent

    Get your home in front of millions of buyers by listing it on Zillow.

    Learn how to do it

    Sell it yourself

    Take full control of how buyers see your home on Zillow by listing For Sale by Owner (FSBO).

    List your home

    What's special

    Gas fireplaceTwo car garageGarden tubCedar pavilionHardwood flooringJunior suiteUpdated ceiling fan

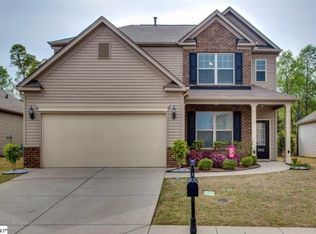
    AVAILABLE FOR JULY OCCUPANCY! Unique 4 bedroom, 3.5 bath contemporary floorplan with Master Suite and Junior Suite (perfect for grandma, teen, guests...) in a friendly community with swimming-pools and tot lot. One-of-a kind private back yard with cedar pavilion for outdoor living and garden shed. Two minute drive to supermarkets and Starbucks! Top rated elementary school. Very close to US 385 and major shopping centers. (Call for link to video walk-through.) First Floor Kitchen: real wood cabinets, granite counters and island, and new upscale stainless appliances (appliances are not shown in the kitchen photos) with food pantry in the corner. Kitchen opens to breakfast area. Hall from kitchen leads to garage and spacious laundry room with new clothes washer/dryer. Separate photo shows style of new stainless appliances. Breakfast Area Opens to Outdoor Living Areas: casual dining in breakfast area with contemporary lighting. Sliding glass doors lead to private, fenced back yard for outdoor living/dining under 11x13 cedar pavilion. Hall from breakfast area leads to powder room, under-stair storage closet, and formal dining room. Photos show it two ways - unfurnished, and with breakfast table. Back Yard: fully enclosed yard with gated wood fence, an integrated plant shelf, free standing garden shed, and shade tree allows out-door living with privacy and security. Great Room: new hardwood flooring and paint and updated ceiling fan. Wall-switch operated gas fireplace with mantel; outlet for wall mounted big-screen TV above fireplace; ceiling speakers for surround sound. Hall from great room leads to staircase and entry foyer. Photos show it two ways - unfurnished and as previously furnished. Dining Room or Flex Room/Den: use for formal dining or transform it into a sitting room, office, or den. Photos show it two ways unfurnished (with its current contemporary lighting) and as previously furnished sitting room. Two Car Garage: not photographed. Includes electric garage door opener, utility sink and over-sink cabinet, and new hot water heater. Enough space for deep freezer or additional refrigerator. More Details about First Floor: All hardwood floors, new vinyl flooring in powder room, 2" white window blinds, window screens, drapery hardware and drapes for dining room and great room. Second Floor Bedroom #4 - Master Suite with ceiling fan and tray ceiling. Connects to in-suite bathroom with large garden tub, separate shower, private toilet, double sinks and walk-in closet. Photos show unfurnished and as previously furnished. Bedroom # 1 - Junior Suite is extra-spacious and has in-suite private bathroom with tub/shower. Bedroom # 2 Bedroom shown with bed as previously furnished. Bedroom # 3- Bedroom shown with desk as previously furnished. Upstairs Bathroom not shown in photos. Full bathroom with tub/shower serves bedrooms # 2 & #3. More Details about Second Floor: New vinyl flooring and hand-held showerheads in all bathrooms. White 2" window blinds, window screens, drapery hardware and drapes for all windows. The Remington Community Situated on a quiet street in well-maintained Remington Community that offers clubhouse with community pool, fitness room, tot lot, party-room, landscaped common areas throughout, and fountain; acceptance of Remington's restrictive covenants is required. Kindergarten through Grade 5: Ellen Woodside Elementary Grades 6 through 8: Woodmont Middle School Grades 9 through 12: Woodmont High School Lease terms are negotiable.

    This property is off market, which means it's not currently listed for sale or rent on Zillow. This may be different from what's available on other websites or public sources.
    Zillow last checked:

    Listing updated:

    Source: Zillow Rentals

    Facts & features

    Interior

    Bedrooms & bathrooms
    • Bedrooms: 4
    • Bathrooms: 4
    • Full bathrooms: 3
    • 1/2 bathrooms: 1
    Heating
    • Fireplace
    Cooling
    • Central Air
    Appliances
    • Included: Dishwasher, Dryer, Refrigerator, Washer
    • Laundry: In Unit
    Features
    • Walk In Closet
    • Flooring: Carpet, Hardwood, Tile
    • Has fireplace: Yes
    Interior area
    • Total interior livable area: 2,150 sqft

    Property

    Parking
    • Parking features: Attached, Garage
    • Has attached garage: Yes
    • Details: Contact manager
    Features
    • Exterior features: 11 x 13 Cedar Pavilion, Bicycle storage, Electricity included in rent, Lawn, Walk In Closet, storage shed
    • Has private pool: Yes
    Details
    • Parcel number: 0575230134100

    Construction

    Type & style
    • Home type: SingleFamily
    • Property subtype: Single Family Residence

    Utilities & green energy

    • Utilities for property: Electricity

    Community & neighborhood

    Security
    • Security features: Security System
    Community
    • Community features: Clubhouse, Playground
    Location
    • Region: Simpsonville

    HOA & financial

    Other fees
    • Deposit fee: $5,000

    Other

    Other facts
    • Available date: 07/01/2025

    Price history

    DateEventPrice
    6/3/2025Listing removed$2,495$1/sqft
    Source: Zillow Rentals Report a problem
    5/21/2025Listed for rent$2,495$1/sqft
    Source: Zillow Rentals Report a problem
    4/22/2025Listing removed$2,495$1/sqft
    Source: Zillow Rentals Report a problem
    4/1/2025Listed for rent$2,495+4.2%$1/sqft
    Source: Zillow Rentals Report a problem
    6/9/2024Listing removed--
    Source: Zillow Rentals Report a problem
    5/6/2024Price change$2,395-0.2%$1/sqft
    Source: Zillow Rentals Report a problem
    4/8/2024Listed for rent$2,400+23.1%$1/sqft
    Source: Zillow Rentals Report a problem
    5/10/2021Listing removed--
    Source: Zillow Rental Manager Report a problem
    5/3/2021Listed for rent$1,950+5.4%$1/sqft
    Source: Zillow Rental Manager Report a problem
    4/1/2021Listing removed--
    Source: Zillow Rental Manager Report a problem
    3/31/2021Listed for rent$1,850+9.1%$1/sqft
    Source: Zillow Rental Manager Report a problem
    3/24/2021Listing removed--
    Source: Owner Report a problem
    12/22/2018Listing removed$1,695$1/sqft
    Source: Owner Report a problem
    12/6/2018Price change$1,695-3.1%$1/sqft
    Source: Owner Report a problem
    10/25/2018Price change$1,750-2.5%$1/sqft
    Source: Owner Report a problem
    9/29/2018Listed for rent$1,795$1/sqft
    Source: Owner Report a problem
    6/27/2016Sold$195,000-4.8%$91/sqft
    Source: Greater Greenville AOR #1319348 Report a problem
    5/22/2016Pending sale$204,900$95/sqft
    Source: Keller Williams - Greenville Central #1319348 Report a problem
    4/8/2016Listed for sale$204,900+5.1%$95/sqft
    Source: Keller Williams Greenville Central Partners #1319348 Report a problem
    9/16/2015Listing removed$195,000$91/sqft
    Source: Owner Report a problem
    9/14/2015Price change$195,000-2.5%$91/sqft
    Source: Owner Report a problem
    9/8/2015Listed for sale$199,900+12.2%$93/sqft
    Source: Owner Report a problem
    12/1/2011Sold$178,085$83/sqft
    Source: Public Record Report a problem

    Public tax history

    YearProperty taxesTax assessment
    2024$3,864 -0.4%$199,950
    2023$3,880 +5.2%$199,950
    2022$3,689 +2.4%$199,950
    2021$3,604 0%$199,950 +5.6%
    2020$3,605 +1.6%$189,320
    2019$3,549 -1.1%$189,320
    2018$3,588 $189,320 +1566.5%
    2017$3,588 +1.6%$11,360 -94%
    2016$3,532 +177%$189,320
    2015$1,275 +0.5%$189,320 +13.9%
    2014$1,268 +15.1%$166,150
    2013$1,102 +3%$166,150
    2012$1,070 +828.6%--
    2011$115 +1.4%--
    2010$114 --
    2009-- --
    2008-- --

    Find assessor info on the county website

    Neighborhood: 29680

    Nearby schools

    GreatSchools rating
    Get a cash offer in 3 minutes
    Find out how much your home could sell for in as little as 3 minutes with a no-obligation cash offer.
    Estimated market value
    $356,800
    Get a cash offer in 3 minutes
    Find out how much your home could sell for in as little as 3 minutes with a no-obligation cash offer.
    Estimated market value
    $356,800