Space, privacy, and your own backyard retreat, this home has it all! Set on nearly half an acre in a peaceful setting, this impressive 4-bedroom, 3.5-bath home offers approximately 3,000 square feet of beautifully functional living space. The spacious floor plan provides plenty of room to gather and entertain, while the finished basement adds even more space to spread out, host guests, or create the perfect rec room, home office, or entertainment area. Outside, get ready to spend your summers poolside! A spacious deck overlooks the private pool and generous backyard, creating an incredible setting for entertaining, relaxing, and enjoying warm Wisconsin days. Whether you're hosting a crowd or unwinding at the end of the day, this property offers the space and setting to do it all.
Pending
$574,900
302 Margaret COURT, Burlington, WI 53105
4beds
3,000sqft
Single Family Residence
Built in 1998
0.47 Acres Lot
$578,100 Zestimate®
$192/sqft
$-- HOA
What's special
Private poolFinished basementSpacious floor planSpacious deckGenerous backyardNearly half an acrePeaceful setting
- 16 days
- 483
- 34
Zillow last checked:
Listing updated:
Listed by:
The Gesteland Team*,
Bear Realty Of Burlington
Source: WIREX MLS,MLS#: 1979123 Originating MLS: Metro MLS
Originating MLS: Metro MLSFacts & features
Interior
Bedrooms & bathrooms
- Bedrooms: 4
- Bathrooms: 4
- Full bathrooms: 3
- 1/2 bathrooms: 1
Primary bedroom
- Level: Upper
- Area: 165
- Dimensions: 15 x 11
Bedroom 2
- Level: Upper
- Area: 100
- Dimensions: 10 x 10
Bedroom 3
- Level: Upper
- Area: 120
- Dimensions: 10 x 12
Bedroom 4
- Level: Upper
- Area: 99
- Dimensions: 9 x 11
Bathroom
- Features: Tub Only, Master Bedroom Bath
Dining room
- Level: Main
- Area: 117
- Dimensions: 13 x 9
Family room
- Level: Main
- Area: 132
- Dimensions: 11 x 12
Kitchen
- Level: Main
- Area: 176
- Dimensions: 11 x 16
Living room
- Level: Main
- Area: 224
- Dimensions: 14 x 16
Heating
- Natural Gas, Forced Air
Cooling
- Central Air
Appliances
- Included: Dishwasher, Disposal, Freezer, Microwave, Oven, Range, Refrigerator, Water Softener
Features
- Wet Bar
- Basement: Finished,Full
Interior area
- Total structure area: 3,000
- Total interior livable area: 3,000 sqft
Property
Parking
- Total spaces: 2
- Parking features: Garage Door Opener, Attached, 2 Car
- Attached garage spaces: 2
Features
- Levels: Two
- Stories: 2
- Patio & porch: Deck, Patio
- Pool features: Above Ground
Lot
- Size: 0.47 Acres
Details
- Parcel number: 206021905070210
- Zoning: Residential
Construction
Type & style
- Home type: SingleFamily
- Architectural style: Colonial
- Property subtype: Single Family Residence
Materials
- Vinyl Siding
Condition
- 21+ Years
- New construction: No
- Year built: 1998
Utilities & green energy
- Sewer: Public Sewer
- Water: Public
Community & HOA
Location
- Region: Burlington
- Municipality: Burlington
Financial & listing details
- Price per square foot: $192/sqft
- Tax assessed value: $400,200
- Annual tax amount: $5,838
- Date on market: 9/4/2026
- Inclusions: Refrigerator, Oven/Range, Dishwasher, Garbage Disposal, Basement Freezer Basement Bar Refrigerator, All Window Coverings/Blinds, String Lights On Deck And Pergola, All Pool Equipment
- Exclusions: Seller's Personal Property
Estimated market value
$578,100
$549,000 - $607,000
$3,518/mo
Price history
| Date | Event | Price |
|---|---|---|
| 9/5/2026 | Pending sale | $574,900$192/sqft |
Source:  WIREX MLS #1979123 Report a problem WIREX MLS #1979123 Report a problem | ||
| 9/4/2026 | Listed for sale | $574,900+106.4%$192/sqft |
Source: WIREX MLS #1979123 Report a problem | ||
| 8/7/2006 | Sold | $278,500$93/sqft |
Source: Public Record Report a problem | ||
Public tax history
| Year | Property taxes | Tax assessment |
|---|---|---|
| 2025 | $5,838 +6.1% | $400,200 +0.7% |
| 2024 | $5,502 +6.5% | $397,400 +8.6% |
| 2023 | $5,166 -4.5% | $365,900 +12% |
| 2022 | $5,410 +8.6% | $326,700 +14% |
| 2021 | $4,982 | $286,500 +6.8% |
| 2020 | -- | $268,200 +5.3% |
| 2019 | $4,871 +2.3% | $254,700 +5.2% |
| 2018 | $4,760 -7.8% | $242,100 +5.6% |
| 2017 | $5,161 +8.1% | $229,300 +8.1% |
| 2016 | $4,774 | $212,200 |
| 2015 | $4,774 -6.3% | $212,200 -7.8% |
| 2014 | $5,093 -4.9% | $230,200 |
| 2013 | $5,353 -0.2% | $230,200 -9.3% |
| 2012 | $5,365 0% | $253,900 |
| 2011 | $5,367 +3.9% | $253,900 |
| 2010 | $5,167 +1.6% | $253,900 |
| 2009 | $5,088 -0.4% | $253,900 |
| 2008 | $5,107 +1.3% | $253,900 +1.7% |
| 2007 | $5,042 +8.7% | $249,700 |
| 2006 | $4,640 +0.9% | $249,700 +22.3% |
| 2005 | $4,600 -0.4% | $204,100 |
| 2004 | $4,620 +4.4% | $204,100 |
| 2003 | $4,425 -0.8% | $204,100 |
| 2002 | $4,463 +10.4% | $204,100 +28.6% |
| 2001 | $4,042 +2.3% | $158,700 |
| 2000 | $3,952 | $158,700 |
Find assessor info on the county website
Monthly payment
Est. payment
Payment breakdown
Explore the cost of this home by adjusting the details. Changes won't be saved.Climate risks
Neighborhood: 53105
Nearby schools
Schools provided by the listing agent
- Middle: Nettie E Karcher
- High: Burlington
- District: Burlington Area
Source: WIREX MLS. This data may not be complete. We recommend contacting the local school district to confirm school assignments for this home.
Similar homes
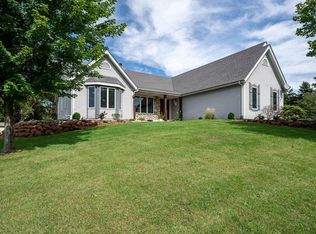
- $574,9004 bd3 ba3.6k sqft5920 Christine COURT, Burlington, WI 53105Active
 MLS ID #1980255, Jack Baker. WIREX MLS
 - $624,9004 bd3 ba2.2k sqft1433 Isabel LANE, Burlington, WI 53105Active
 MLS ID #1967829, Doug Nelson. WIREX MLS
 - $474,0004 bd3 ba2.4k sqft948 Cedar DRIVE, Burlington, WI 53105Active
 MLS ID #1972264, Jayne Petty. WIREX MLS
 - $455,0004 bd4 ba1.9k sqft148 Beth COURT, Burlington, WI 53105Active
 MLS ID #1977471, Laura Halbach. WIREX MLS
