METICULOUSLY MAINTAINED... This beautiful home is nestled in the Mountain Laurel Estates of Unity Township. It offers an open concept kitchen to the living room along with a dedicated pantry area. The gas fireplace in the living room creates a warm ambience throughout & central A/C keeps things cool in the summer. Patio doors allow all of the sunlight to enter and provide convenience when entertaining on the rear deck during summer gatherings and throughout the year. The formal dining room and the den flank either side of the 2-story foyer leading in from the front porch. Upstairs is the master suite with a jet tub and walk-in closet. Three additional bedrooms are also found on the 2nd floor providing plenty of space for sleeping or home offices. Brand new carpet was recently installed and all appliances are included to make the house truly move-in ready. You'll appreciate how the two-car attached garage leads directly into the main floor laundry area near the kitchen for convenience.
Sold for $384,900
$384,900
302 Marigold Dr, Greensburg, PA 15601
4beds
2,174sqft
Single Family Residence
Built in 1995
0.46 Acres Lot
$429,300 Zestimate®
$177/sqft
$2,559 Estimated rent
Home value
$429,300
$408,000 - $451,000
$2,559/mo
Zestimate® history
Owner options
List your home for rent
$2,559/mo
Rent Zestimate®
Find your next renter with Zillow Rental Manager. Plus, with online applications, you can quickly screen prospective tenants – for free.
$2,559/mo
Rent Zestimate®
Refinance and save
$2,456/mo
Est. payment
Refinancing to a lower rate could help reduce your monthly payments and save thousands over the life of the loan.
$2,456/mo
Est. payment
Explore your selling options
Work with a Zillow partner agent
Leverage their expertise and Zillow's premium Showcase listings to get your home seen by more buyers.
Get startedList with your own agent
Get your home in front of millions of buyers by listing it on Zillow.
Learn how to do itSell it yourself
Take full control of how buyers see your home on Zillow by listing For Sale by Owner (FSBO).
List your homeWhat's special
Gas fireplaceMaster suiteJet tubMountain laurel estatesUnity townshipDedicated pantry areaPatio doors
Zillow last checked:
Listing updated:
Listed by:
Daniel Waterhouse 724-427-5801,
REALTY ONE GROUP LANDMARK
Bought with:
Victoria Scalise
SCALISE REAL ESTATE
Source: WPMLS,MLS#: 1650099 Originating MLS: West Penn Multi-List
Originating MLS: West Penn Multi-ListFacts & features
Interior
Bedrooms & bathrooms
- Bedrooms: 4
- Bathrooms: 3
- Full bathrooms: 2
- 1/2 bathrooms: 1
Primary bedroom
- Level: Upper
- Dimensions: 17x16
Bedroom 2
- Level: Upper
- Dimensions: 14x13
Bedroom 3
- Level: Upper
- Dimensions: 13x11
Bedroom 4
- Level: Upper
- Dimensions: 11x10
Den
- Level: Main
- Dimensions: 12x11
Dining room
- Level: Main
- Dimensions: 13x11
Entry foyer
- Level: Main
- Dimensions: 17x6
Kitchen
- Level: Main
- Dimensions: 15x12
Laundry
- Level: Main
- Dimensions: 9x8
Living room
- Level: Main
- Dimensions: 19x16
Heating
- Forced Air, Gas
Cooling
- Central Air
Appliances
- Included: Some Gas Appliances, Dryer, Dishwasher, Microwave, Refrigerator, Stove, Washer
Features
- Pantry, Window Treatments
- Flooring: Carpet, Ceramic Tile, Hardwood
- Windows: Window Treatments
- Basement: Unfinished,Walk-Out Access
- Number of fireplaces: 1
- Fireplace features: Gas
Interior area
- Total structure area: 2,174
- Total interior livable area: 2,174 sqft
Property
Parking
- Total spaces: 2
- Parking features: Attached, Garage, Garage Door Opener
- Has attached garage: Yes
Features
- Levels: Two
- Stories: 2
- Pool features: None
Lot
- Size: 0.46 Acres
- Dimensions: 128 x 160 x 124 x 152
Details
- Parcel number: 6112070062
Construction
Type & style
- Home type: SingleFamily
- Architectural style: Two Story
- Property subtype: Single Family Residence
Materials
- Vinyl Siding
- Roof: Asphalt
Condition
- Resale
- Year built: 1995
Utilities & green energy
- Sewer: Public Sewer
- Water: Public
Community & HOA
Location
- Region: Greensburg
Financial & listing details
- Price per square foot: $177/sqft
- Tax assessed value: $47,330
- Annual tax amount: $5,547
- Date on market: 4/22/2024
Price history
| Date | Event | Price |
|---|---|---|
| 6/13/2024 | Sold | $384,900$177/sqft |
Source:  WPMLS #1650099 Report a problem WPMLS #1650099 Report a problem | ||
| 4/30/2024 | Contingent | $384,900$177/sqft |
Source: WPMLS #1650099 Report a problem | ||
| 4/22/2024 | Listed for sale | $384,900+43.6%$177/sqft |
Source: WPMLS #1650099 Report a problem | ||
| 1/17/2014 | Sold | $268,000-2.2%$123/sqft |
Source: WPMLS #987979 Report a problem | ||
| 11/18/2013 | Listed for sale | $274,000+15.4%$126/sqft |
Source: Prudential Preferred Realty #987979 Report a problem | ||
| 5/9/2003 | Sold | $237,500$109/sqft |
Source: Public Record Report a problem | ||
Public tax history
| Year | Property taxes | Tax assessment |
|---|---|---|
| 2024 | $5,712 +6.1% | $47,330 |
| 2023 | $5,381 +2.7% | $47,330 |
| 2022 | $5,239 +0.9% | $47,330 |
| 2021 | $5,192 +2.1% | $47,330 |
| 2020 | $5,085 | $47,330 |
| 2019 | $5,085 +1.4% | $47,330 |
| 2018 | $5,014 +337.9% | $47,330 |
| 2017 | $1,145 | $47,330 |
| 2016 | $1,145 | $47,330 |
| 2015 | $1,145 | $47,330 |
| 2014 | $1,145 -75.9% | $47,330 |
| 2013 | $4,742 +1.5% | $47,330 |
| 2012 | $4,671 | $47,330 |
| 2011 | $4,671 +1% | $47,330 |
| 2010 | $4,624 +4.8% | $47,330 |
| 2009 | $4,411 | $47,330 |
| 2008 | $4,411 | $47,330 |
| 2007 | $4,411 +1.6% | $47,330 |
| 2006 | $4,340 +3.4% | $47,330 |
| 2005 | $4,198 +7.9% | $47,330 |
| 2004 | $3,890 +15.5% | $47,330 |
| 2003 | $3,369 +2.9% | $47,330 |
| 2002 | $3,275 +5.3% | $47,330 |
| 2000 | $3,109 | $47,330 |
Find assessor info on the county website
Neighborhood: 15601
Nearby homes
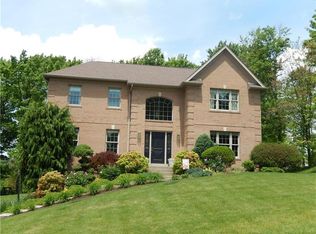
- $475,6004 bd4 ba2.5k sqft304 Marigold Dr, Greensburg, PA 15601Off Market
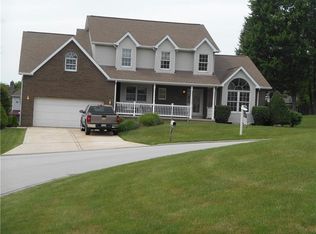
- $508,9004 bd4 ba2.6k sqft300 Marigold Dr, Greensburg, PA 15601Off Market
- $504,9004 bd5 ba1.2k sqft403 Primrose Dr, Greensburg, PA 15601Off Market
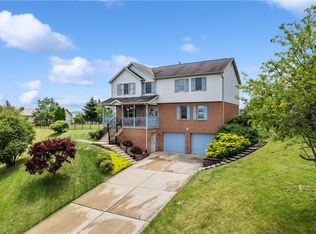
- $395,0004 bd3 ba2.3k sqft317 Marigold Dr, Greensburg, PA 15601Sold
- $476,600-- bd-- ba1.1k sqft405 Primrose Dr, Greensburg, PA 15601Off Market
- $455,4004 bd4 ba2.3k sqft303 Marigold Dr, Greensburg, PA 15601Off Market
- $460,2004 bd4 ba972 sqft401 Primrose Dr, Greensburg, PA 15601Off Market
- $45,950-- bd-- ba2.1k sqft301 Marigold Dr, Greensburg, PA 15601Off Market
Nearby schools
GreatSchools rating
- 7/10Mountain View El SchoolGrades: K-6Distance: 0.4 mi
- 7/10Greater Latrobe Junior High SchoolGrades: 7-8Distance: 4.4 mi
- 7/10Greater Latrobe Senior High SchoolGrades: 9-12Distance: 4.4 mi
Schools provided by the listing agent
- District: Greater Latrobe
Source: WPMLS. This data may not be complete. We recommend contacting the local school district to confirm school assignments for this home.


Get pre-qualified for a loan
At Zillow Home Loans, we can pre-qualify you in as little as 5 minutes with no impact to your credit score.An equal housing lender. NMLS #10287.
Sell for more on Zillow
Get a Zillow Showcase℠ listing at no additional cost and you could sell for .
$429,300
2% more
+$8,586
With Zillow Showcase(estimated)
$437,886
- Pennsylvania
- Westmoreland County
- Greensburg
- 15601
- 302 Marigold Dr
Nearby cities
Nearby neighborhoods
Nearby zip codes
Other Greensburg Topics
