Skip main navigation
Sold for $730,000
  • Listed by: BHHS California Properties • Mary Gerges • Contact: (805) 677-7300
    Bought with: BHHS California Properties
    $730,000

    302 Marlee Ln, Camarillo, CA 93012

    3beds
    2,063sqft
    Townhouse
    Built in 2020
    2,063 Square Feet Lot
    $738,200 Zestimate®
    $354/sqft
    $3,830 Estimated rent

    Home value

    $738,200

    $672,000 - $812,000

    $3,830/mo

    Zestimate® history
    Loading
    Loading...

    Owner options

    List your home for rent

    $3,830/mo

    Rent Zestimate®

    Find your next renter with Zillow Rental Manager. Plus, with online applications, you can quickly screen prospective tenants – for free.

    Learn more

    $3,830/mo

    Rent Zestimate®

    Refinance and save

    $5,147/mo

    Est. payment

    Refinancing to a lower rate could help reduce your monthly payments and save thousands over the life of the loan.

    See today's rates

    $5,147/mo

    Est. payment

    Explore your selling options

    Work with a Zillow partner agent

    Leverage their expertise and Zillow's premium Showcase listings to get your home seen by more buyers.

    Get started

    List with your own agent

    Get your home in front of millions of buyers by listing it on Zillow.

    Learn how to do it

    Sell it yourself

    Take full control of how buyers see your home on Zillow by listing For Sale by Owner (FSBO).

    List your home

    What's special

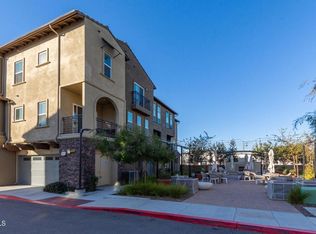
    Stunning Park west Townhome built in 2020. Beatifully upgraded on a desirable corner lot with mountain views.This home features a bedroom and full bath on the first floor.Second floor offers an upgraded island kitchen with quartz countertop ,white shaker cabinets,Stainless steel appliances.Walk into open and spacious living room high ceiling with media niche, recessed lighting, and luxury vinyl plank flooring.Spacious primary bedroom with walk-in closet.All bathrooms have upgraded tile flooring and quartz countertops.This integrated smart home is equipped with a ring doorbell, nest thermostat, automatic faucets and moreDedicated laundry room, tank-less water heater and two car garage.Conveniently located steps away from community amenities including BBQ areas, pool and children's play ground and patio with fire place.Highly desirable location next to park, school, bike trail and shopping center.

    Zillow last checked:

    Listing updated:

    Listed by:

    Mary Gerges DRE #01728943 (805)677-7300,

    BHHS California Properties

    Bought with:

    Mary Gerges, DRE #01728943

    BHHS California Properties

    Source: CRMLS,MLS#: V1-32847MLS LogoOriginating MLS: California Regional MLS (Ventura & Pasadena-Foothills AORs)

    Facts & features

    Interior

    Bedrooms & bathrooms
    • Bedrooms: 3
    • Bathrooms: 4
    • Full bathrooms: 3
    • 1/2 bathrooms: 1
    • Main level bathrooms: 1
    • Main level bedrooms: 1
    Rooms
    • Room types: Bedroom, Family Room, Kitchen, Laundry, Living Room, Primary Bathroom, Primary Bedroom, Office, Other
    Primary bedroom
    • Features: Primary Suite
    Bedroom
    • Features: Multi-Level Bedroom
    Bathroom
    • Features: Bathtub, Dual Sinks, Enclosed Toilet, Quartz Counters, Separate Shower, Walk-In Shower
    Kitchen
    • Features: Kitchen Island, Quartz Counters, Self-closing Drawers
    Other
    • Features: Walk-In Closet(s)
    Heating
    • Forced Air
    Cooling
    • Central Air
    Appliances
    • Included: Dishwasher, Free-Standing Range, Microwave
    • Laundry: Washer Hookup, Gas Dryer Hookup, Laundry Room
    Features
    • Breakfast Bar, Balcony, Cathedral Ceiling(s), High Ceilings, Living Room Deck Attached, Open Floorplan, Pantry, Quartz Counters, Recessed Lighting, Storage, Smart Home, Two Story Ceilings, Primary Suite, Walk-In Closet(s)
    • Flooring: Carpet, Tile, Vinyl
    • Doors: Insulated Doors
    • Windows: Blinds, Drapes, Plantation Shutters
    • Has fireplace: Yes
    • Fireplace features: Living Room
    • Common walls with other units/homes: 1 Common Wall,End Unit
    Interior area
    • Total interior livable area: 2,063 sqft

    Property

    Parking
    • Total spaces: 2
    • Parking features: Garage, Garage Door Opener
    • Attached garage spaces: 2
    Features
    • Levels: Three Or More
    • Stories: 3
    • Entry location: Main floor
    • Patio & porch: Open, Patio, Balcony
    • Exterior features: Balcony
    • Has private pool: Yes
    • Pool features: Community, In Ground, Association
    • Has spa: Yes
    • Spa features: Community
    • Fencing: None
    • Has view: Yes
    • View description: Courtyard, Mountain(s)
    Lot
    • Size: 2,063 Square Feet
    • Dimensions: 2063
    • Features: Back Yard, Sprinklers None
    Details
    • Parcel number: 2290390555
    • Special conditions: Standard

    Construction

    Type & style
    • Home type: Townhouse
    • Architectural style: Modern
    • Property subtype: Townhouse
    • Attached to another structure: Yes
    Materials
    • Drywall, Concrete
    • Foundation: Slab
    • Roof: Common Roof
    Condition
    • Turnkey
    • New construction: No
    • Year built: 2020

    Utilities & green energy

    • Electric: 220 Volts in Garage
    • Sewer: Public Sewer
    • Water: Public
    • Utilities for property: Cable Available, Natural Gas Available
    Green energy
    • Energy efficient items: Appliances, HVAC

    Community & HOA

    Community
    • Features: Biking, Hiking, Park, Pool
    • Security: Fire Detection System, Fire Sprinkler System, Smoke Detector(s)
    • Subdivision: Mission Oaks: Other
    HOA
    • Has HOA: Yes
    • Amenities included: Barbecue, Pool, Sauna
    • HOA fee: $355 monthly
    • HOA name: Parkwest
    • HOA phone: 805-285-0808
    Location
    • Region: Camarillo

    Financial & listing details

    • Price per square foot: $354/sqft
    • Tax assessed value: $773,938
    • Date on market: 10/14/2025
    • Cumulative days on market: 133 days
    • Listing terms: Cash,Cash to New Loan,Conventional
    • Road surface type: Alley Paved

    Price history

    DateEventPrice
    3/13/2026Sold$730,000-3.9%$354/sqft
    Source: CRMLS #V1-32847 Report a problem
    2/20/2026Contingent$760,000$368/sqft
    Source: CRMLS #V1-32847 Report a problem
    1/10/2026Price change$760,000-1.3%$368/sqft
    Source: CRMLS #V1-32847 Report a problem
    12/15/2025Price change$770,000-3.1%$373/sqft
    Source: CRMLS #V1-32847 Report a problem
    11/20/2025Price change$795,000-1.9%$385/sqft
    Source: CRMLS #V1-32847 Report a problem
    10/14/2025Listed for sale$809,990+13.3%$393/sqft
    Source: CRMLS #V1-32847 Report a problem
    9/23/2021Sold$715,000+2.3%$347/sqft
    Source: Public Record Report a problem
    8/24/2021Pending sale$699,000$339/sqft
    Source: CRMLS #SR21186159 Report a problem
    8/23/2021Listed for sale$699,000$339/sqft
    Source: CRMLS #SR21186159 Report a problem

    Public tax history

    YearProperty taxesTax assessment
    2026-- $773,938 +2%
    2025$8,457 +5.8%$758,763 +2%
    2024$7,992 $743,886 +2%
    2023$7,992 +0.3%$729,300 +2%
    2022$7,970 +22.8%$715,000 +20.9%
    2021$6,490 $591,219
    Find assessor info on the county website

    Neighborhood: 93012

    Nearby schools

    GreatSchools rating
    Get a cash offer in 3 minutes
    Find out how much your home could sell for in as little as 3 minutes with a no-obligation cash offer.
    Estimated market value
    $738,200
    Get a cash offer in 3 minutes
    Find out how much your home could sell for in as little as 3 minutes with a no-obligation cash offer.
    Estimated market value
    $738,200