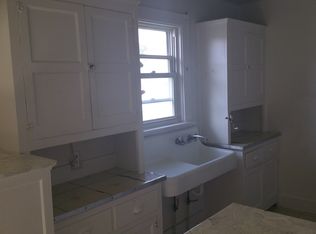
WHY RENT WHEN YOU COULD OWN! Experience the charm and elegance of this meticulously cared for home that exudes character at every turn. Step onto the stunning tile on the welcoming covered front porch, setting the tone for the exceptional details throughout. As you enter the foyer, original hardwood flooring guides you through the main level, leading to a formal dining area and a breakfast bar perfect for morning gatherings. The equipped kitchen features a large window to embrace that natural light and flows to the serene back patio, creating a seamless indoor-outdoor flow. Continuing to grace the first floor is a full bath with ceramic flooring connecting to a versatile flex room, ideal for a hobby area or home office. Upstairs, three bedrooms await along with a spacious full bath, ensuring comfort and privacy for all residents. Outside, the partially fenced backyard offers a space for relaxation and entertainment, complete with alley access for convenience. Located in a convenient neighborhood, this home is close to schools, hospitals, universities, and restaurants, with easy access to the WV state line just minutes away.
Don't miss the opportunity to make this charming and well-maintained home yours. Schedule a viewing today with your favorite agent today!
Closed
$70,000
302 Maxwell Ave, Steubenville, OH 43952
3beds
1,471sqft
Single Family Residence
Built in 1920
3,920 Square Feet Lot
$90,100 Zestimate®
$48/sqft
$1,357 Estimated rent
Home value
$90,100
$69,000 - $113,000
$1,357/mo
Zestimate® history
Owner options
List your home for rent
$1,357/mo
Rent Zestimate®
Find your next renter with Zillow Rental Manager. Plus, with online applications, you can quickly screen prospective tenants – for free.
$1,357/mo
Rent Zestimate®
Refinance and save
$355/mo
Est. payment
Refinancing to a lower rate could help reduce your monthly payments and save thousands over the life of the loan.
$355/mo
Est. payment
Explore your selling options
Work with a Zillow partner agent
Leverage their expertise and Zillow's premium Showcase listings to get your home seen by more buyers.
Get startedList with your own agent
Get your home in front of millions of buyers by listing it on Zillow.
Learn how to do itSell it yourself
Take full control of how buyers see your home on Zillow by listing For Sale by Owner (FSBO).
List your homeWhat's special
Zillow last checked:
Listing updated:
Listed by:
Mary E Freshwater 740-317-4639,
Cedar One Realty
Bought with:
Gregory Demary, 2020007758
Cedar One Realty
Source: MLS Now,MLS#: 5069987 Originating MLS: East Central Association of REALTORS
Originating MLS: East Central Association of REALTORSFacts & features
Interior
Bedrooms & bathrooms
- Bedrooms: 3
- Bathrooms: 2
- Full bathrooms: 2
- Main level bathrooms: 1
Bedroom
- Description: Flooring: Wood
- Level: Second
- Dimensions: 16 x 10
Bedroom
- Description: Flooring: Carpet
- Level: Second
- Dimensions: 13 x 11
Bedroom
- Description: Flooring: Carpet
- Level: Second
- Dimensions: 10 x 12
Bathroom
- Description: Flooring: Linoleum
- Features: Built-in Features
- Level: Second
- Dimensions: 7 x 9
Bathroom
- Description: Flooring: Ceramic Tile
- Level: First
- Dimensions: 7 x 6
Dining room
- Description: Flooring: Hardwood
- Level: First
- Dimensions: 15 x 14
Entry foyer
- Description: Flooring: Hardwood
- Level: First
- Dimensions: 12 x 9
Kitchen
- Description: Flooring: Ceramic Tile
- Features: Breakfast Bar
- Level: First
- Dimensions: 15 x 10
Living room
- Description: Flooring: Hardwood
- Level: First
- Dimensions: 15 x 14
Office
- Description: Flooring: Hardwood
- Features: Bookcases
- Level: First
- Dimensions: 8 x 8
Heating
- Forced Air, Gas
Cooling
- Central Air, Ceiling Fan(s)
Appliances
- Included: Built-In Oven, Cooktop, Dryer, Dishwasher, Microwave, Refrigerator, Washer
- Laundry: In Basement
Features
- Breakfast Bar, Bookcases, Built-in Features, Entrance Foyer, Storage
- Basement: Full,Storage Space,Unfinished,Walk-Out Access
- Has fireplace: No
Interior area
- Total structure area: 1,471
- Total interior livable area: 1,471 sqft
- Finished area above ground: 1,471
Property
Parking
- Parking features: Alley Access, No Garage, Off Street
Features
- Levels: Two
- Stories: 2
- Patio & porch: Covered, Front Porch, Patio
- Fencing: Partial
Lot
- Size: 3,920 Square Feet
Details
- Parcel number: 0703001000
Construction
Type & style
- Home type: SingleFamily
- Architectural style: Conventional
- Property subtype: Single Family Residence
Materials
- Vinyl Siding
- Foundation: Block
- Roof: Asphalt,Fiberglass
Condition
- Year built: 1920
Utilities & green energy
- Sewer: Public Sewer
- Water: Public
Community & HOA
HOA
- Has HOA: No
Location
- Region: Steubenville
Financial & listing details
- Price per square foot: $48/sqft
- Tax assessed value: $31,590
- Annual tax amount: $4
- Date on market: 9/13/2024
- Cumulative days on market: 41 days
Price history
| Date | Event | Price |
|---|---|---|
| 10/24/2024 | Sold | $70,000-12.4%$48/sqft |
Source:  MLS Now #5069987 Report a problem MLS Now #5069987 Report a problem | ||
| 10/24/2024 | Pending sale | $79,900$54/sqft |
Source: MLS Now #5069987 Report a problem | ||
| 9/22/2024 | Contingent | $79,900$54/sqft |
Source: MLS Now #5069987 Report a problem | ||
| 9/13/2024 | Listed for sale | $79,900$54/sqft |
Source: MLS Now #5069987 Report a problem | ||
Public tax history
| Year | Property taxes | Tax assessment |
|---|---|---|
| 2025 | $379 +760.5% | $11,050 |
| 2024 | $44 +2040.8% | $11,050 +29.5% |
| 2023 | $2 | $8,530 |
| 2022 | $2 | $8,530 |
| 2021 | $2 -92.5% | $8,530 -9.3% |
| 2020 | $27 | $9,400 |
| 2019 | -- | $9,400 |
| 2018 | $25 | -- |
| 2017 | -- | -- |
| 2016 | $431 | -- |
| 2015 | $431 +567.8% | -- |
| 2014 | $65 +110.4% | -- |
| 2012 | $31 -22.6% | $10,255 |
| 2011 | $40 -81.6% | -- |
| 2010 | $216 +456.5% | -- |
| 2009 | $39 | -- |
Find assessor info on the county website
Neighborhood: 43952
Nearby homes
- $24,0103 bd1 ba1.7k sqft300 Maxwell Ave, Steubenville, OH 43952Off Market
- $34,8903 bd1 ba1.7k sqft310 Maxwell Ave, Steubenville, OH 43952Off Market
- $21,1703 bd1 ba1.2k sqft312 Maxwell Ave, Steubenville, OH 43952Off Market
- $--1 bd1 ba1.1k sqft1304 Orchard Ave, Steubenville, OH 43952Off Market
- $25,5304 bd1 ba1.2k sqft1302 Orchard Ave, Steubenville, OH 43952Off Market
- $4,880-- bd-- ba-- sqftOrchard, Steubenville, OH 43952Off Market
- $270-- bd-- ba-- sqftOrchard, Steubenville, OH 43952Off Market
- $102,3004 bd2 ba1.5k sqftOrchard, Steubenville, OH 43952Off Market
Nearby schools
GreatSchools rating
- 7/10Harding Middle SchoolGrades: 5-8Distance: 0.6 mi
- 7/10Steubenville High SchoolGrades: 9-12Distance: 0.8 mi
- 10/10Wells AcademyGrades: PK-4Distance: 0.8 mi
Schools provided by the listing agent
- District: Steubenville CSD - 4104
Source: MLS Now. This data may not be complete. We recommend contacting the local school district to confirm school assignments for this home.


Get pre-qualified for a loan
At Zillow Home Loans, we can pre-qualify you in as little as 5 minutes with no impact to your credit score.An equal housing lender. NMLS #10287.
- Ohio
- Jefferson County
- Steubenville
- 43952
- 302 Maxwell Ave
Nearby cities
Nearby neighborhoods
Nearby zip codes
Other Steubenville Topics
