Skip main navigation
Off market
  • $448,300

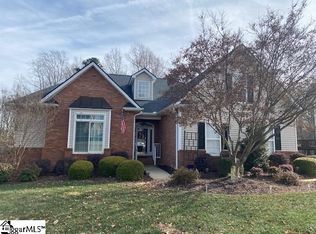
    302 Meadow Lake Trl, Greer, SC 29650

    4beds
    2,640sqft
    SingleFamily
    Built in 2001
    0.29 Acres Lot
    $448,300 Zestimate®
    $170/sqft
    $2,711 Estimated rent

    Home value

    $448,300

    $426,000 - $471,000

    $2,711/mo

    Zestimate® history
    Loading
    Loading...

    Owner options

    List your home for rent

    $2,711/mo

    Rent Zestimate®

    Find your next renter with Zillow Rental Manager. Plus, with online applications, you can quickly screen prospective tenants – for free.

    Learn more

    $2,711/mo

    Rent Zestimate®

    Refinance and save

    $2,636/mo

    Est. payment

    Refinancing to a lower rate could help reduce your monthly payments and save thousands over the life of the loan.

    See today's rates

    $2,636/mo

    Est. payment

    Explore your selling options

    Work with a Zillow partner agent

    Leverage their expertise and Zillow's premium Showcase listings to get your home seen by more buyers.

    Get started

    List with your own agent

    Get your home in front of millions of buyers by listing it on Zillow.

    Learn how to do it

    Sell it yourself

    Take full control of how buyers see your home on Zillow by listing For Sale by Owner (FSBO).

    List your home

    What's special

    Back on the Market! Buyer's home sale fell through. Inspection & repairs complete! Move in ready! Situated next to walking trails, this beautiful home is located in the highly regarded Brushy Meadows subdivision with nearby Riverside schools. This established neighborhood boasts a club house, pool (award winning swim team) and tennis courts. Step through the two-story foyer into the sun filled open great room with gas fireplace and view out through the full-length windows and double French doors leading out to the deck. Perfect for entertaining with deck access from the kitchen and great room with a view of the adjacent pond. Kitchen features a combi-microwave oven and ingenious pantry with moveable shelves for easy access to all your goodies. The split plan spacious master bedroom is private and tucked away from the two other main floor bedrooms. The upstairs bedroom has a huge dormer and its own full bath with walk-in closet. The loft/catwalk leads across a sunny dormer to two walk-in attic storage areas. The double garage sports a newer water heater in a large utility room and has new garage door openers. HVAC and roof replaced in 2016.

    This property is off market, which means it's not currently listed for sale or rent on Zillow. This may be different from what's available on other websites or public sources.
    Facts & features

    Interior

    Bedrooms & bathrooms
    • Bedrooms: 4
    • Bathrooms: 3
    • Full bathrooms: 3
    • Main level bedrooms: 3
    Heating
    • Forced air, Electric
    Cooling
    • Central
    Appliances
    • Included: Dishwasher, Microwave, Range / Oven, Trash compactor
    • Laundry: Laundry Room, Electric Dryer Hookup, Sink, 1st Floor, Walk-In
    Features
    • 2 Story Foyer, Walk-In Closet(s), Laminate Counters, Loft, Open Floorplan, Ceiling 9ft+, Ceiling Cathedral/Vaulted, Split Floor Plan, Tub Garden, Pantry ? Closet
    • Flooring: Tile, Carpet, Hardwood, Laminate
    • Windows: Window Treatments, Windows-Thermal
    • Basement: Crawl Space
    • Attic: Storage
    • Has fireplace: Yes
    • Fireplace features: Gas Log, Screen
    Interior area
    • Total interior livable area: 2,640 sqft

    Property

    Parking
    • Parking features: Garage - Attached
    Features
    • Patio & porch: Deck, Front Porch
    • Exterior features: Cement / Concrete
    • Fencing: Fenced Yard
    • Has view: Yes
    • View description: Water
    • Has water view: Yes
    • Water view: Water
    Lot
    • Size: 0.29 Acres
    • Features: Pond, Few Trees, Sloped Gently, Sprklr In Grnd-Full Yard
    Details
    • Additional structures: Garage(s)
    • Parcel number: G006030102100

    Construction

    Type & style
    • Home type: SingleFamily
    • Architectural style: Ranch, Craftsman
    Materials
    • Roof: Other
    Condition
    • Year built: 2001

    Utilities & green energy

    • Sewer: Public Sewer
    • Water: Public
    • Utilities for property: Cable Available, Underground Utilities

    Community & neighborhood

    Security
    • Security features: Smoke Detector(s)
    Location
    • Region: Greer

    HOA & financial

    HOA
    • Has HOA: Yes
    • HOA fee: $33 monthly
    • Amenities included: Clubhouse, Pool, Tennis Court(s), Common Areas
    • Services included: Maintenance Grounds, Pool, Parking, Recreation Facilities, Street Lights, Common Area-Electric, Restrictive Covenants, Common Area Ins., By-Laws

    Other

    Other facts
    • ViewYN: true
    • Sewer: Public Sewer
    • WaterSource: Public
    • Flooring: Carpet, Laminate, Hardwood, Ceramic Tile
    • Heating: Forced Air
    • Appliances: Dishwasher, Trash Compactor, Gas Oven, Electric Water Heater, Free-Standing Gas Range, Microwave-Built In
    • AssociationYN: true
    • FireplaceYN: true
    • ArchitecturalStyle: Ranch, Craftsman
    • GarageYN: true
    • AttachedGarageYN: true
    • HeatingYN: true
    • Utilities: Cable Available, Underground Utilities
    • PatioAndPorchFeatures: Deck, Front Porch
    • CoolingYN: true
    • FireplacesTotal: 1
    • AssociationFeeIncludes: Maintenance Grounds, Pool, Parking, Recreation Facilities, Street Lights, Common Area-Electric, Restrictive Covenants, Common Area Ins., By-Laws
    • InteriorFeatures: 2 Story Foyer, Walk-In Closet(s), Laminate Counters, Loft, Open Floorplan, Ceiling 9ft+, Ceiling Cathedral/Vaulted, Split Floor Plan, Tub Garden, Pantry ? Closet
    • LotFeatures: Pond, Few Trees, Sloped Gently, Sprklr In Grnd-Full Yard
    • Basement: Crawl Space
    • FireplaceFeatures: Gas Log, Screen
    • Cooling: Central Air, Electric
    • Fencing: Fenced Yard
    • View: Water
    • CommunityFeatures: Sidewalks, Path
    • LaundryFeatures: Laundry Room, Electric Dryer Hookup, Sink, 1st Floor, Walk-In
    • OtherStructures: Garage(s)
    • AssociationAmenities: Clubhouse, Pool, Tennis Court(s), Common Areas
    • SecurityFeatures: Smoke Detector(s)
    • WindowFeatures: Window Treatments, Windows-Thermal
    • ParkingFeatures: Attached Garage, Paved, Garage Door Opener, Attached Garage 2 Cars, Key Pad Entry
    • Attic: Storage
    • RoomMasterBedroomFeatures: Walk-In Closet(s)
    • MainLevelBedrooms: 3
    • RoomMasterBathroomFeatures: Full Bath, Shower-Separate, Tub-Garden, Tub-Separate
    • RoomMasterBedroomLevel: Main
    • PetsAllowed: Pet Restrictions
    • ConstructionMaterials: Hardboard Siding, Concrete Plank
    • Roof: Architectural

    Price history

    DateEventPrice
    6/4/2019Sold$289,900$110/sqft
    Source: Greater Greenville AOR #1377700 Report a problem
    5/17/2019Pending sale$289,900$110/sqft
    Source: Allen Tate Company - Greer #1377700 Report a problem
    5/9/2019Price change$289,900+1.8%$110/sqft
    Source: ALLEN TATE CO. #1377700 Report a problem
    4/19/2019Pending sale$284,900$108/sqft
    Source: Allen Tate Company - Greer #1377700 Report a problem
    4/18/2019Listed for sale$284,900$108/sqft
    Source: ALLEN TATE CO. #1377700 Report a problem
    2/23/2019Pending sale$284,900$108/sqft
    Source: ALLEN TATE CO. #1377700 Report a problem
    10/19/2018Price change$284,900-1.2%$108/sqft
    Source: ALLEN TATE CO. #1377700 Report a problem
    10/2/2018Listed for sale$288,300-0.6%$109/sqft
    Source: Allen Tate Company - Greer #1377700 Report a problem
    6/23/2010Listing removed$289,900$110/sqft
    Source: Re/Max Realty Professionals #1181414 Report a problem
    5/22/2010Listed for sale$289,900+18.3%$110/sqft
    Source: Re/Max Realty Professionals #1181414 Report a problem
    2/15/2010Sold$245,000-2%$93/sqft
    Source: Public Record Report a problem
    1/9/2010Price change$249,999-9.1%$95/sqft
    Source: Re/max Foothills Downtown @ the Hyatt #1181414 Report a problem
    12/10/2009Price change$274,900-1.4%$104/sqft
    Source: Re/max Foothills Downtown @ the Hyatt #1181414 Report a problem
    11/1/2009Price change$278,900-2.1%$106/sqft
    Source: Re/max Foothills Downtown @ the Hyatt #1181414 Report a problem
    8/16/2009Price change$284,900-1.7%$108/sqft
    Source: Re/max Foothills Downtown @ the Hyatt #1181414 Report a problem
    7/9/2009Listed for sale$289,900+8.4%$110/sqft
    Source: Re/max Foothills Downtown @ the Hyatt #1181414 Report a problem
    11/2/2007Sold$267,500+749.2%$101/sqft
    Source: Public Record Report a problem
    5/26/2000Sold$31,500$12/sqft
    Source: Public Record Report a problem

    Public tax history

    YearProperty taxesTax assessment
    2024$2,248 +4.8%$270,940
    2023$2,145 +3%$270,940
    2022$2,083 -16%$270,940
    2021$2,481 -2%$270,940
    2020$2,532 +8.7%$270,940 +9.2%
    2019$2,329 +0.4%$248,180
    2018$2,319 $248,180 +2399.3%
    2017$2,319 +0.4%$9,930 -95.7%
    2016$2,309 +10.9%$228,630
    2015$2,083 +2%$228,630 -0.9%
    2014$2,043 -0.3%$230,770
    2013$2,049 +4.5%$230,770
    2012$1,960 +0%--
    2011$1,960 --
    2010$1,960 --
    2009-- --
    2008-- --
    2007-- --
    2006-- --
    2005-- --
    2004-- --
    2003-- --
    2002-- --
    2001-- --

    Find assessor info on the county website

    Neighborhood: 29650

    Nearby schools

    GreatSchools rating
    Schools provided by the listing agent
    • Elementary: Woodland
    • Middle: Riverside
    • High: Riverside
    • District: 9 (Greer)

    Source: The MLS. This data may not be complete. We recommend contacting the local school district to confirm school assignments for this home.

    Get a cash offer in 3 minutes
    Find out how much your home could sell for in as little as 3 minutes with a no-obligation cash offer.
    Estimated market value
    $448,300
    Get a cash offer in 3 minutes
    Find out how much your home could sell for in as little as 3 minutes with a no-obligation cash offer.
    Estimated market value
    $448,300