Experience the pinnacle of luxury living in the heart of Athens! Set on nearly an ACRE with NO HOA, this custom estate offers seamless MAIN-LEVEL LIVING with beautiful HARDWOOD FLOORS, CUSTOM CABINETRY, and detailed TRIMWORK. An expansive OPEN CONCEPT DESIGN effortlessly connects the main living room, anchored by a cozy FIREPLACE, to an EAT-IN KITCHEN WITH A SECOND FIREPLACE and a tucked away SCULLERY. Transform your evenings in an OUTDOOR RETREAT with a sparkling POOL, COVERED PATIOS, and a custom POOL HOUSE with an OUTDOOR FIREPLACE for effortless, YEAR-ROUND INDOOR-OUTDOOR LIVING. Includes a THREE CAR GARAGE and STORM SHELTER with quick access to Madison, Huntsville and Redstone Arsenal.
Under contract
$1,230,000
302 Meadow Way, Athens, AL 35613
5beds
3,975sqft
Single Family Residence
Built in 2022
0.93 Acres Lot
$1,183,000 Zestimate®
$309/sqft
$-- HOA
What's special
Sparkling poolThree car garageDetailed trimworkSeamless main-level livingNearly an acreExpansive open concept designOutdoor retreat
- 57 days
- 440
- 30
Likely to sell faster than
Zillow last checked:
Listing updated:
Listed by:
Erik Chapman 256-221-1295,
eXp Realty LLC
Source: ValleyMLS,MLS#: 21925979
Facts & features
Interior
Bedrooms & bathrooms
- Bedrooms: 5
- Bathrooms: 6
- Full bathrooms: 4
- 3/4 bathrooms: 1
- 1/2 bathrooms: 1
Rooms
- Room types: Foyer, Master Bedroom, Living Room, Bedroom 2, Dining Room, Bedroom 3, Kitchen, Bedroom 4, Breakfast, Butlers Pantry, Laundry, Other
Primary bedroom
- Features: Ceiling Fan(s), Crown Molding, Recessed Lighting, Smooth Ceiling, Wood Floor
- Level: First
- Area: 306
- Dimensions: 17 x 18
Bedroom 2
- Features: Ceiling Fan(s), Carpet, Recessed Lighting, Smooth Ceiling, Walk-In Closet(s)
- Level: First
- Area: 168
- Dimensions: 14 x 12
Bedroom 3
- Features: Ceiling Fan(s), Carpet, Recessed Lighting, Smooth Ceiling, Walk-In Closet(s)
- Level: First
- Area: 192
- Dimensions: 12 x 16
Bedroom 4
- Features: Ceiling Fan(s), Recessed Lighting, Smooth Ceiling, Wood Floor, Walk-In Closet(s)
- Level: First
- Area: 182
- Dimensions: 14 x 13
Bedroom 5
- Features: Ceiling Fan(s), Carpet, Recessed Lighting, Smooth Ceiling, Walk-In Closet(s)
- Level: Second
- Area: 176
- Dimensions: 11 x 16
Dining room
- Features: Crown Molding, Recessed Lighting, Smooth Ceiling, Wood Floor, Coffered Ceiling(s)
- Level: First
- Area: 180
- Dimensions: 12 x 15
Kitchen
- Features: Crown Molding, Eat-in Kitchen, Kitchen Island, Pantry, Recessed Lighting, Smooth Ceiling, Wood Floor, Quartz
- Level: First
- Area: 306
- Dimensions: 18 x 17
Living room
- Features: Crown Molding, Fireplace, Recessed Lighting, Smooth Ceiling, Wood Floor, Coffered Ceiling(s)
- Level: First
- Area: 483
- Dimensions: 23 x 21
Laundry room
- Features: Smooth Ceiling, Tile, Quartz
- Level: First
- Area: 80
- Dimensions: 8 x 10
Heating
- Central 2
Cooling
- Central 2
Features
- Has basement: No
- Has fireplace: Yes
- Fireplace features: Outside, Three +
Interior area
- Total interior livable area: 3,975 sqft
Video & virtual tour
Property
Parking
- Parking features: Garage-Three Car, Garage-Attached, Garage Faces Side
Features
- Levels: One and One Half
- Stories: 1
- Patio & porch: Covered Patio, Covered Porch, Patio
- Exterior features: Curb/Gutters, Sprinkler Sys
Lot
- Size: 0.93 Acres
Details
- Additional structures: Outbuilding
- Parcel number: 10 02 10 2 001 001.041
Construction
Type & style
- Home type: SingleFamily
- Property subtype: Single Family Residence
Materials
- Foundation: Slab
Condition
- New construction: No
- Year built: 2022
Utilities & green energy
- Sewer: Public Sewer
- Water: Public
Community & HOA
Community
- Features: Curbs
- Subdivision: Holland Place
HOA
- Has HOA: No
Location
- Region: Athens
Financial & listing details
- Price per square foot: $309/sqft
- Tax assessed value: $994,000
- Annual tax amount: $3,376
- Date on market: 8/7/2026
Estimated market value
$1,183,000
$1.12M - $1.24M
$3,677/mo
Price history
| Date | Event | Price |
|---|---|---|
| 9/8/2026 | Contingent | $1,230,000$309/sqft |
Source:  ValleyMLS #21925979 Report a problem ValleyMLS #21925979 Report a problem | ||
| 8/7/2026 | Listed for sale | $1,230,000+59.9%$309/sqft |
Source: ValleyMLS #21925979 Report a problem | ||
| 11/1/2022 | Sold | $769,453+1438.9%$194/sqft |
Source: Public Record Report a problem | ||
| 7/12/2019 | Sold | $50,000$13/sqft |
Source: ValleyMLS #1123479 Report a problem | ||
Public tax history
| Year | Property taxes | Tax assessment |
|---|---|---|
| 2025 | $3,376 +2.1% | $99,440 +2.1% |
| 2024 | $3,305 +99.6% | $97,440 +100.7% |
| 2023 | $1,656 +105.8% | $48,540 +141.3% |
| 2022 | $805 +101.2% | $20,120 +101.2% |
| 2020 | $400 | $10,000 |
| 2018 | $400 | $10,000 |
| 2017 | $400 | $10,000 -80% |
| 2016 | $400 | $50,000 +400% |
| 2015 | $400 | $10,000 |
Find assessor info on the county website
Monthly payment
Est. payment
Payment breakdown
Explore the cost of this home by adjusting the details. Changes won't be saved.Climate risks
Neighborhood: 35613
Nearby schools
Schools provided by the listing agent
- Elementary: Heart Academy At Julian Newman (
- Middle: Athens (6-8)
- High: Athens High School
Source: ValleyMLS. This data may not be complete. We recommend contacting the local school district to confirm school assignments for this home.
Similar homes
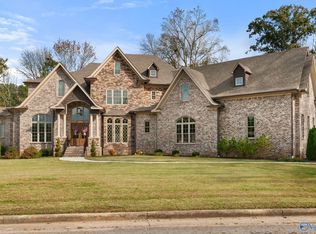
- $1,100,0004 bd5 ba5.5k sqft205 Briarwood Cir, Athens, AL 35613For Sale
 MLS ID #21928344, Mike Schafer. ValleyMLS
 - $899,9005 bd4 ba4.8k sqft22391 Cantera Dr, Athens, AL 35613For Sale
 MLS ID #21925239, David Holmes. ValleyMLS
 - $1,600,0004 bd3 ba4.7k sqft205 Lindsay Ln S, Athens, AL 35613For Sale
 MLS ID #21926594, Brian May. ValleyMLS
 - $1,149,0004 bd4 ba5.2k sqft24051 Piney Creek Dr, Athens, AL 35613For Sale
 MLS ID #21920754, Shalu Holman. ValleyMLS
