Skip main navigation
Off market
  • $868,900

    302 Megans Bay Ln, Charleston, SC 29492

    4beds
    3baths
    2,650sqft
    SingleFamily
    Built in 2011
    -- sqft lot
    $868,900 Zestimate®
    $328/sqft
    $4,799 Estimated rent

    Home value

    $868,900

    $808,000 - $930,000

    $4,799/mo

    Zestimate® history
    Loading
    Loading...

    Owner options

    List your home for rent

    $4,799/mo

    Rent Zestimate®

    Find your next renter with Zillow Rental Manager. Plus, with online applications, you can quickly screen prospective tenants – for free.

    Learn more

    $4,799/mo

    Rent Zestimate®

    Refinance and save

    $4,960/mo

    Est. payment

    Refinancing to a lower rate could help reduce your monthly payments and save thousands over the life of the loan.

    See today's rates

    $4,960/mo

    Est. payment

    Explore your selling options

    Work with a Zillow partner agent

    Leverage their expertise and Zillow's premium Showcase listings to get your home seen by more buyers.

    Get started

    List with your own agent

    Get your home in front of millions of buyers by listing it on Zillow.

    Learn how to do it

    Sell it yourself

    Take full control of how buyers see your home on Zillow by listing For Sale by Owner (FSBO).

    List your home

    What's special

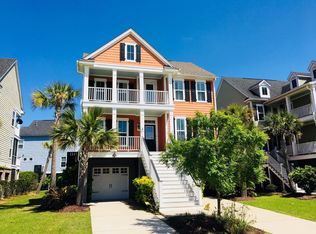
    4br / 3 1/2 ba elevated home in Shellring Subdivision on St Thomas Island, (next to Daniel Island, easy 526 access - 1 mile to Blackbaud, 3 miles to DI Publix, 10 minutes to airport/Boeing). Home is elevated with drive under parking for up to 4 cars. Neighborhood pool. Berkeley County schools - Daniel Island School for K-8 and high school is the new Philip Simmons High School. Master bedroom down with 3 bedrooms upstairs and also has a loft and separate media/family room upstairs. Highly optioned, nicely landscaped and decorated, All hardwood downstairs except MBR, screened porch plus 2 upstairs and one downstairs porch with ceiling fans, upgraded cabinets, irrigation system with separate water meter (avoids sewer charge on water used for irrigation), tankless gas water heater, crown moulding throughout first floor. Gas log fireplace. Most of downstairs (living room, breakfast room and hallway) was repainted to an off white color last year Kitchen has granite countertops, upgraded gas range, under and above cabinet lighting and stone backsplash. Refrigerator/Freezer included. Walk in pantry/laundry room with cabinets and wood shelving. Less than two year old washer and dryer included. Plantation shutters on all windows Garage is almost 1500 sq ft and has room for up to 4 cars. Styrofoam insulation sheets installed to insulate garage and keep out pests and dirt/dust. Jacuzzi tub in master bath Wood closet organizer systems installed in separate his and her walk in closets in MBR. Smart Home networking and also ceiling speakers installed in MBR, upstairs media room, living room and screened porch. Rent is $3500 per month, application, credit check and one month deposit required. Minimum 12 month lease, longer term available if desired. Cat or small dog ok with owner approval and pet deposit. Please text or call for additional details if no answer please leave a message and I'll call you back). Credit Check required

    This property is off market, which means it's not currently listed for sale or rent on Zillow. This may be different from what's available on other websites or public sources.

    Facts & features

    Interior

    Bedrooms & bathrooms
    • Bedrooms: 4
    • Bathrooms: 3.5
    Heating
    • Forced air
    Cooling
    • Other
    Appliances
    • Included: Dishwasher, Dryer, Garbage disposal, Microwave, Range / Oven, Refrigerator, Washer
    • Laundry: In Unit
    Features
    • Flooring: Hardwood
    • Has fireplace: Yes
    Interior area
    • Total interior livable area: 2,650 sqft

    Property

    Parking
    • Parking features: Garage - Detached
    Features
    • Exterior features: Other
    Details
    • Parcel number: 2750201036

    Construction

    Type & style
    • Home type: SingleFamily
    Materials
    • Wood
    • Foundation: Piers
    • Roof: Asphalt
    Condition
    • Year built: 2011

    Community & neighborhood

    Location
    • Region: Charleston

    Other

    Other facts
    • Balcony
    • Cooling System: Air Conditioning
    • Granite countertop
    • High-speed Internet Ready
    • Laundry: In Unit
    • Living room
    • Parking Type: Garage
    • Stainless steel appliances

    Price history

    DateEventPrice
    2/28/2021Listing removed--
    Source: Owner Report a problem
    5/6/2020Listing removed$3,400$1/sqft
    Source: Owner Report a problem
    3/4/2020Listed for rent$3,400+3%$1/sqft
    Source: Owner Report a problem
    4/2/2019Listing removed$3,300$1/sqft
    Source: Owner Report a problem
    1/25/2019Listed for rent$3,300$1/sqft
    Source: Owner Report a problem
    4/26/2011Sold$412,543$156/sqft
    Source: Public Record Report a problem

    Public tax history

    YearProperty taxesTax assessment
    2024$7,082 +9.3%$28,930 +15%
    2023$6,478 -5%$25,160
    2022$6,817 -1%$25,160
    2021$6,886 -0.2%$25,160
    2020$6,898 +8.2%$25,160 +15%
    2018$6,373 $21,880 +0%
    2017$6,373 +295.9%$21,876 0%
    2016$1,610 $21,880
    2015$1,610 $21,880 +50.1%
    2014$1,610 $14,580 +4.4%
    2012-- $13,960

    Find assessor info on the county website

    Neighborhood: 29492

    Nearby schools

    GreatSchools rating
    Get a cash offer in 3 minutes
    Find out how much your home could sell for in as little as 3 minutes with a no-obligation cash offer.
    Estimated market value
    $868,900
    Get a cash offer in 3 minutes
    Find out how much your home could sell for in as little as 3 minutes with a no-obligation cash offer.
    Estimated market value
    $868,900