Skip main navigation
Sold for $1,175,000
  • $1,175,000

    302 Merion Ct, Kennett Square, PA 19348

    5beds
    3,978sqft
    Single Family Residence
    Built in 2024
    2,439 Square Feet Lot
    $1,201,500 Zestimate®
    $295/sqft
    $5,028 Estimated rent

    Home value

    $1,201,500

    $1.13M - $1.29M

    $5,028/mo

    Zestimate® history
    Loading
    Loading...

    Owner options

    List your home for rent

    $5,028/mo

    Rent Zestimate®

    Find your next renter with Zillow Rental Manager. Plus, with online applications, you can quickly screen prospective tenants – for free.

    Learn more

    $5,028/mo

    Rent Zestimate®

    Refinance and save

    $7,650/mo

    Est. payment

    Refinancing to a lower rate could help reduce your monthly payments and save thousands over the life of the loan.

    See today's rates

    $7,650/mo

    Est. payment

    Explore your selling options

    Work with a Zillow partner agent

    Leverage their expertise and Zillow's premium Showcase listings to get your home seen by more buyers.

    Get started

    List with your own agent

    Get your home in front of millions of buyers by listing it on Zillow.

    Learn how to do it

    Sell it yourself

    Take full control of how buyers see your home on Zillow by listing For Sale by Owner (FSBO).

    List your home

    What's special

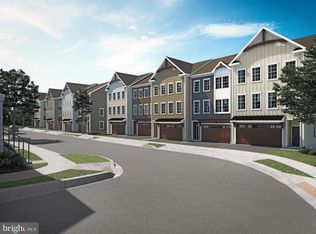
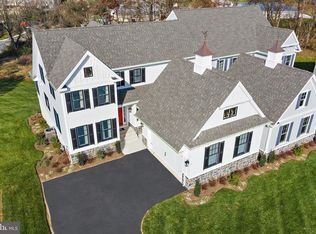
    This finely appointed twin is conveniently located close to all of the shopping and desirability of Downtown Kennett Square. This home was constructed less than 2 years ago and offers numerous builder upgrades as well as all of the luxuries of modern living. Enter the main entrance by way of the newly resurfaced slate front steps. Enter into the foyer and immediately notice the hickory hardwood flooring that run throughout the home. Head straight back to find the open Chef's kitchen and family room. The kitchen features loads of upgrades and includes premium kitchen cabinets, Closet by Design walk in pantry, double Thermador ovens, expanded island to seat 4, quartz countertops, induction cooktop (plumbed for gas if needed), custom backsplash, icemaker in island, beverage/coffee bar addition with beverage fridge and butler's pantry with wine fridge. A breakfast area leads to a covered screened porch off of the rear of the home. The kitchen looks over the family room with gas fireplace. The main floor primary suite has been thoughtfully reconfigured to maximize the space and the layout is unlike other homes in the neighborhood. A well-sized bedroom leads to the stunning en-suite featuring a massive walk-in tiled shower with enlarged double head shower, custom primary bath cabinets with dual sinks, separate/private toilet room, enlarged primary bath closet, Closet by Design upgrade in the large walk-in closet. Head up to the second level to find a build-in bookcases and window seat. This level features 3 bedrooms, one with private en-suite and the additional 2 sharing a hall bath. The fabulous lower level provides an abundance of additional living space as well as unfinished storage. The large media room is wide open and has hickory wood floors, wet-bar with beverage fridge and attached island with seating, egress window, optional 5th bedroom/office and full bath. The unfinished space is currently being used as a gym. This home offers one floor living at its finest with expanded footprint in main floor living and dining area. Additional features include Hunter Douglass Silhouette blinds on main floor and lower level, Hunter Douglass wood blinds for upper floor, upgraded faucets in kitchen, bar and bathrooms, large tankless gas water heater, 3-zone heating and cooling with expanded capacity, all windows upgrade and with black exterior, premium paint color on house siding, additional trim on garage doors, additional architectural trim around garage, additional outside outlets, additional electrical wiring to support Electric vehicle charging in garage. Enjoy this low maintenance luxury lifestyle in the heart of Kennett Square.

    Zillow last checked:

    Listing updated:

    Listed by:

    Victoria Dickinson 302-463-4720,

    Patterson-Schwartz - Greenville

    Bought with:

    Michelle Duran, RS-039232

    RE/MAX Town & Country

    Source: Bright MLS,MLS#: PACT2094008MLS Logo

    Facts & features

    Interior

    Bedrooms & bathrooms
    • Bedrooms: 5
    • Bathrooms: 5
    • Full bathrooms: 4
    • 1/2 bathrooms: 1
    • Main level bathrooms: 2
    • Main level bedrooms: 1
    Basement
    • Area: 1155
    Heating
    • Forced Air, Natural Gas
    Cooling
    • Central Air, Electric
    Appliances
    • Included: Gas Water Heater
    • Laundry: Main Level
    Features
    • Breakfast Area, Entry Level Bedroom, Family Room Off Kitchen, Open Floorplan, Formal/Separate Dining Room, Kitchen - Gourmet, Kitchen Island, Pantry, Primary Bath(s), Recessed Lighting, Upgraded Countertops, Walk-In Closet(s), 9'+ Ceilings
    • Flooring: Hardwood, Tile/Brick, Wood
    • Windows: Double Hung, Energy Efficient, Window Treatments
    • Basement: Full,Finished
    • Number of fireplaces: 1
    • Fireplace features: Gas/Propane, Mantel(s)
    Interior area
    • Total structure area: 3,978
    • Total interior livable area: 3,978 sqft
    • Finished area above ground: 2,823
    • Finished area below ground: 1,155

    Property

    Parking
    • Total spaces: 2
    • Parking features: Storage, Garage Door Opener, Inside Entrance, Attached, Driveway
    • Attached garage spaces: 2
    • Has uncovered spaces: Yes
    Accessibility
    • Accessibility features: None
    Features
    • Levels: Two
    • Stories: 2
    • Patio & porch: Porch, Screened
    • Exterior features: Sidewalks
    • Pool features: None
    Lot
    • Size: 2,439 sqft
    Details
    • Additional structures: Above Grade, Below Grade
    • Parcel number: 6105 0516
    • Zoning: R55
    • Special conditions: Standard

    Construction

    Type & style
    • Home type: SingleFamily
    • Architectural style: Traditional
    • Property subtype: Single Family Residence
    • Attached to another structure: Yes
    Materials
    • HardiPlank Type, Stone
    • Foundation: Other
    • Roof: Architectural Shingle
    Condition
    • Excellent
    • New construction: No
    • Year built: 2024
    Details
    • Builder model: The Haddon
    • Builder name: Thompson Communities

    Utilities & green energy

    • Sewer: Public Sewer
    • Water: Public

    Community & neighborhood

    Location
    • Region: Kennett Square
    • Subdivision: The Villages At Northridge
    • Municipality: EAST MARLBOROUGH TWP

    HOA & financial

    HOA
    • Has HOA: Yes
    • HOA fee: $270 monthly

    Other

    Other facts
    • Listing agreement: Exclusive Right To Sell
    • Ownership: Fee Simple

    Price history

    DateEventPrice
    10/16/2025Sold$1,175,000-7.8%$295/sqft
    Source: Bright MLS #PACT2094008 Report a problem
    5/5/2025Listing removed$1,275,000$321/sqft
    Source: Patterson Schwartz #PACT2094008 Report a problem
    3/28/2025Listed for sale$1,275,000+12.8%$321/sqft
    Source: Bright MLS #PACT2094008 Report a problem
    1/12/2024Sold$1,130,039+69.2%$284/sqft
    Source: Bright MLS #PACT2014490 Report a problem
    5/5/2023Pending sale$667,900$168/sqft
    Source: Bright MLS #PACT2014490 Report a problem
    5/1/2023Price change$667,900-1.3%$168/sqft
    Source: Bright MLS #PACT2014490 Report a problem
    3/18/2022Price change$676,900+1.5%$170/sqft
    Source: Bright MLS #PACT2014490 Report a problem
    2/12/2022Price change$666,900+3.1%$168/sqft
    Source: Bright MLS #PACT2014490 Report a problem
    1/3/2022Listed for sale$646,900$163/sqft
    Source: Bright MLS #PACT2014490 Report a problem

    Public tax history

    YearProperty taxesTax assessment
    2025$4,010 -70.1%$399,150
    2024$13,431 +695%$399,150 +825.5%
    2023$1,689 +0%$43,130
    2022$1,689 $43,130

    Find assessor info on the county website

    Neighborhood: 19348

    Nearby schools

    GreatSchools rating
    Schools provided by the listing agent
    • District: Kennett Consolidated

    Source: Bright MLS. This data may not be complete. We recommend contacting the local school district to confirm school assignments for this home.

    Get a cash offer in 3 minutes
    Find out how much your home could sell for in as little as 3 minutes with a no-obligation cash offer.
    Estimated market value
    $1,201,500
    Get a cash offer in 3 minutes
    Find out how much your home could sell for in as little as 3 minutes with a no-obligation cash offer.
    Estimated market value
    $1,201,500