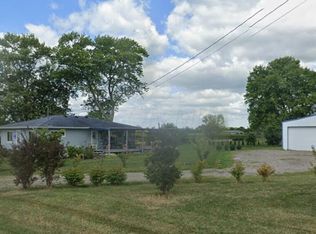
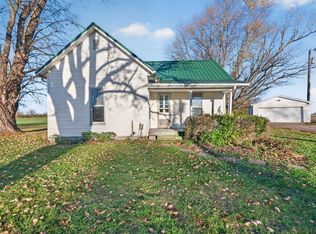
This four-bedroom, two-bathroom home offers natural light throughout and sits on a large two-parcel lot with room for expansion. The property includes three outbuildings for storage and utility needs, providing flexible space for equipment, vehicles, or workshop use. Inside, the home features first-floor laundry, full bath and large bedroom for convenience and an enclosed front porch with heat that extends usable living space. The property is offered in its current condition, presenting an opportunity for renovation and customization based on your vision. The expansive lot size and outbuilding structures provide flexibility for buyers seeking space and potential for personalization. Schedule a showing to evaluate the home, lot, and outbuildings in person. This is a Fannie Mae HomePath Property.
Pending
Price cut: $10K (11/7)
Est. $135,000
302 Mill St, Williamsport, OH 43164
4beds
2,114sqft
Single Family Residence
Built in 1900
0.39 Acres Lot
$-- Zestimate®
$64/sqft
$-- HOA
What's special
Four-bedroom two-bathroom homeLarge bedroomFirst-floor laundryNatural light throughoutLarge two-parcel lotExpansive lot size
- 37 days
- 1,977
- 185
Zillow last checked:
Listing updated:
Listed by:
Jennifer Webster 937-322-0352,
Coldwell Banker Heritage
Source: WRIST,MLS#: 1049103
Facts & features
Interior
Bedrooms & bathrooms
- Bedrooms: 4
- Bathrooms: 2
- Full bathrooms: 2
Bedroom 1
- Level: First
- Area: 154 Square Feet
- Dimensions: 11.00 x 14.00
Bedroom 2
- Level: Second
- Area: 270 Square Feet
- Dimensions: 18.00 x 15.00
Bedroom 3
- Level: Second
- Area: 195 Square Feet
- Dimensions: 13.00 x 15.00
Bedroom 4
- Level: Second
- Area: 88 Square Feet
- Dimensions: 11.00 x 8.00
Dining room
- Level: First
- Area: 154 Square Feet
- Dimensions: 11.00 x 14.00
Kitchen
- Level: First
- Area: 143 Square Feet
- Dimensions: 11.00 x 13.00
Living room
- Level: First
- Area: 270 Square Feet
- Dimensions: 18.00 x 15.00
Heating
- Forced Air, Natural Gas, Other
Cooling
- Central Air
Features
- Ceiling Fan(s)
- Basement: Unfinished
- Attic: Attic
- Has fireplace: Yes
- Fireplace features: Decorative, Three or More
Interior area
- Total structure area: 2,114
- Total interior livable area: 2,114 sqft
Video & virtual tour
Property
Parking
- Total spaces: 2
- Parking features: Carport
- Attached garage spaces: 2
- Has carport: Yes
Features
- Levels: Two
- Stories: 2
- Patio & porch: Porch
Lot
- Size: 0.39 Acres
- Dimensions: 113 x 150
- Features: Residential Lot
Details
- Additional structures: Outbuilding, Shed(s), Storage
- Additional parcels included: C1100050000600
- Parcel number: C1100050000700
- Zoning description: Residential
Construction
Type & style
- Home type: SingleFamily
- Property subtype: Single Family Residence
Materials
- Brick, Vinyl Siding
Condition
- Year built: 1900
Utilities & green energy
- Sewer: Public Sewer
- Water: Supplied Water
- Utilities for property: Natural Gas Connected
Community & HOA
Community
- Subdivision: Hunsicker Add
HOA
- Has HOA: No
Location
- Region: Williamsport
Financial & listing details
- Price per square foot: $64/sqft
- Tax assessed value: $155,660
- Annual tax amount: $1,296
- Date on market: 10/13/2026
- Listing terms: Cash
Foreclosure details
Estimated market value
Not available
Estimated sales range
Not available
$1,785/mo
Price history
| Date | Event | Price |
|---|---|---|
| 11/16/2026 | Pending sale | $135,000$64/sqft |
Source:  WRIST #1049103 Report a problem | ||
| 11/7/2026 | Price change | $135,000-6.9%$64/sqft |
Source: WRIST #1049103 Report a problem | ||
| 10/13/2026 | Listed for sale | $145,000+45%$69/sqft |
Source: WRIST #1049103 Report a problem | ||
| 5/5/1997 | Sold | $100,000$47/sqft |
Source: Public Record Report a problem | ||
Public tax history
| Year | Property taxes | Tax assessment |
|---|---|---|
| 2025 | $1,296 -21.1% | $54,480 |
| 2024 | $1,643 -3% | $54,480 |
| 2023 | $1,694 +17.8% | $54,480 +26.3% |
| 2022 | $1,438 +8.4% | $43,130 |
| 2021 | $1,327 -0.1% | $43,130 |
| 2020 | $1,328 +100% | $43,130 +13.7% |
| 2019 | $664 -40.2% | $37,930 |
| 2018 | $1,111 | $37,930 |
| 2017 | $1,111 +15.6% | $37,930 +10.2% |
| 2016 | $962 -1.8% | $34,430 |
| 2015 | $979 | $34,430 |
| 2014 | $979 -11.1% | $34,430 -4.1% |
| 2013 | $1,101 -2.5% | $35,920 |
| 2012 | $1,129 -16.2% | $35,920 |
| 2011 | $1,347 -2.6% | $35,920 |
| 2010 | $1,384 0% | $35,920 |
| 2009 | $1,384 -14.7% | $35,920 -14.8% |
| 2008 | $1,623 -1.7% | $42,170 +5.4% |
| 2007 | $1,651 +6.8% | $40,020 |
| 2006 | $1,546 | $40,020 |
Find assessor info on the county website
Monthly payment
Climate risks
Neighborhood: 43164


Similar homes
- $99,9003 bd1 ba1.1k sqft5850 State Route 138, Circleville, OH 43113Auction
 MLS ID #226042148, John D Rogers, Cutler Real Estate . Columbus and Central Ohio Regional MLS
- $148,9002 bd1 ba1.1k sqft2787 State Route 753 SE, Washington Court House, OH 43160For Sale
 MLS ID #201748, Cassie Ward, Key Realty. Scioto Valley AOR
- $159,0002 bd2 ba1.3k sqft11431 Main St, Stoutsville, OH 43154For Sale
 MLS ID #226043126, Shawntina R Greenlee, e-Merge Real Estate Crossroads. Columbus and Central Ohio Regional MLS
- $--3 bd2 ba1.4k sqft531 Columbus Ave, Washington Court House, OH 43160Auction
 ServiceLink Auction
- $119,0003 bd2 ba1.9k sqft60 Temple St, Mount Sterling, OH 43143For SaleMLS ID #226040244, Bryan Rhoads, LKV Realty, LLC. Columbus and Central Ohio Regional MLS
- $169,9002 bd1 ba1.2k sqft158 Town St, Circleville, OH 43113For SaleMLS ID #226041783, Samuel Lee Sias, EXP Realty, LLC. Columbus and Central Ohio Regional MLS
- $155,0003 bd2 ba1.5k sqft141 Scioto St, Ashville, OH 43103AuctionMLS ID #226041459, Cindi Ann Watkins, e-Merge Real Estate Excellence. Columbus and Central Ohio Regional MLS
- $200,0002 bd1 ba1.2k sqft543 S Scioto St, Circleville, OH 43113For SaleMLS ID #226043068, Zack W Linder, Coldwell Banker Realty. Columbus and Central Ohio Regional MLS
- $184,9003 bd1 ba1.3k sqft419 Watt St, Circleville, OH 43113For SaleMLS ID #226036197, Heather Dalessandri, e-Merge Real Estate Excellence. Columbus and Central Ohio Regional MLS
- $199,0006 bd2 ba2.4k sqft405 E East St, Washington Court House, OH 43160For SaleMLS ID #226035155, Dawnette A Johnston, Howard Hanna Real Estate Svcs. Columbus and Central Ohio Regional MLS
- $170,9002 bd2 ba1.5k sqft127 Walnut St, Ashville, OH 43103For SaleMLS ID #226024058, Ashley D VanCleve, e-Merge Real Estate Crossroads. Columbus and Central Ohio Regional MLS
- $190,0003 bd2 ba1.4k sqft5 Winnipeg Pl, Washington Court House, OH 43160For SaleMLS ID #226031805, Lindsey Lee Lyon, Hart Real Estate Agency LLC. Columbus and Central Ohio Regional MLS
- $180,0003 bd1 ba1.3k sqft113 W Oak St, Washington Court House, OH 43160For SaleMLS ID #226041954, Deanna M Stevens, Heart State Realty LLC. Columbus and Central Ohio Regional MLS
- $80,0003 bd1 ba1.6k sqft11262 Main St, Stoutsville, OH 43154AuctionMLS ID #226041650, David S Pritchard, e-Merge Real Estate Crossroads. Columbus and Central Ohio Regional MLS
- $199,9003 bd2 ba1.7k sqft227 N Main St, Washington Court House, OH 43160For Sale
 MLS ID #969905, Tommy Hoskins, Keller Williams Community Part. DABR MLS
