Charming 3-bedroom historic home ideally located in the heart of downtown Beaufort on an oversized lot (approx 86X198)
A welcoming front porch sets the tone for this character-filled home, featuring hardwood floors throughout. At the front of the home, the living area and den provide comfortable spaces for relaxing or entertaining.
A guest bedroom and full hall bath are conveniently located on the main level. The kitchen opens to the dining and gathering areas, creating an inviting flow for everyday living. The dining area offers direct access to a side deck, while the gathering area features a fireplace and opens to an additional uncovered deck.
Step outside to enjoy the large, serene backyard, complete with a vineyard--a unique setting for relaxing, gardening, or entertaining.
Upstairs, two additional guest bedrooms provide plenty of space for family and visitors.
Located just minutes from Beaufort's waterfront, you'll enjoy easy access to charming boutiques, locally owned restaurants, and the scenic boardwalk along Taylor's Creek. Spend your days watching boats cruise by, spotting dolphins in the harbor, or catching a glimpse of the wild horses on nearby Carrot Island.
Historic charm, inviting outdoor spaces, and a prime downtown location come together to offer the quintessential Beaufort lifestyle.
Pending
$1,250,000
302 Moore Street, Beaufort, NC 28516
3beds
1,571sqft
Single Family Residence
Built in 1780
0.39 Acres Lot
$1,228,500 Zestimate®
$796/sqft
$-- HOA
What's special
Welcoming front porchHardwood floors throughoutLarge serene backyard
- 44 days
- 31
- 2
Zillow last checked:
Listing updated:
Listed by:
Mary Cheatham King Real Estate team 252-518-5222,
Keller Williams Crystal Coast
Source: Hive MLS,MLS#: 100603626 Originating MLS: Carteret County Association of Realtors
Facts & features
Interior
Bedrooms & bathrooms
- Bedrooms: 3
- Bathrooms: 1
- Full bathrooms: 1
Rooms
- Room types: Living Room, Dining Room, Great Room, Den, Bedroom 1, Bedroom 2, Bedroom 3
Bedroom 1
- Level: First
Bedroom 2
- Level: Second
Bedroom 3
- Level: Second
Den
- Level: First
Dining room
- Level: First
Great room
- Level: First
Kitchen
- Level: First
Heating
- Heat Pump, Electric
Cooling
- Heat Pump
Appliances
- Included: Electric Oven, Washer, Refrigerator, Dryer
- Laundry: Dryer Hookup, Washer Hookup, Laundry Room
Features
- Vaulted Ceiling(s), Ceiling Fan(s), Blinds/Shades, Gas Log
- Flooring: Tile, Wood, Hardwood
- Has fireplace: Yes
- Fireplace features: Gas Log
Interior area
- Total structure area: 1,571
- Total interior livable area: 1,571 sqft
Property
Parking
- Parking features: Unpaved, Off Street
Features
- Levels: Two
- Patio & porch: Open, Deck
- Fencing: Partial
- Has view: Yes
- View description: See Remarks
- Frontage type: See Remarks
Lot
- Size: 0.39 Acres
- Dimensions: 83 x 198 x 86 x 198 Per GIS Map
Details
- Additional structures: Shed(s), Storage, Workshop
- Parcel number: 730617112632000
- Zoning: R8
- Special conditions: Standard
Construction
Type & style
- Home type: SingleFamily
- Architectural style: Historic District
- Property subtype: Single Family Residence
Materials
- Wood Siding, Wood Frame
- Foundation: Other, Raised, Pilings, Stone
- Roof: Shingle
Condition
- New construction: No
- Year built: 1780
Utilities & green energy
- Sewer: Public Sewer
- Water: Public
- Utilities for property: Sewer Connected, Water Connected
Community & HOA
Community
- Subdivision: Not In Subdivision
HOA
- Has HOA: No
Location
- Region: Beaufort
Financial & listing details
- Price per square foot: $796/sqft
- Tax assessed value: $924,041
- Annual tax amount: $2,738
- Date on market: 9/15/2026
- Cumulative days on market: 45 days
- Listing agreement: Exclusive Right To Sell
- Listing terms: Cash,Conventional
Estimated market value
$1,228,500
$1.17M - $1.29M
$1,793/mo
Price history
| Date | Event | Price |
|---|---|---|
| 9/15/2026 | Pending sale | $1,250,000$796/sqft |
Source:  Hive MLS #100603626 Report a problem | ||
| 9/15/2026 | Listed for sale | $1,250,000$796/sqft |
Source: Hive MLS #100603626 Report a problem | ||
Public tax history
| Year | Property taxes | Tax assessment |
|---|---|---|
| 2025 | $2,738 -7.3% | $924,041 +42.1% |
| 2024 | $2,953 +3.3% | $650,096 |
| 2023 | $2,858 +1.2% | $650,096 |
| 2022 | $2,826 | $650,096 +0.4% |
| 2021 | $2,826 | $647,255 -0.4% |
| 2020 | -- | $650,096 +137.3% |
| 2019 | $1,201 | $273,927 +0.1% |
| 2017 | $1,201 +15.6% | $273,747 |
| 2016 | $1,038 | $273,747 |
| 2015 | $1,038 +1.3% | $273,747 -30.7% |
| 2014 | $1,025 | $394,951 |
| 2013 | -- | $394,951 |
| 2012 | -- | -- |
| 2011 | -- | -- |
| 2010 | -- | $479,892 |
| 2009 | -- | $479,892 |
Find assessor info on the county website
Monthly payment
Est. payment
Payment breakdown
Explore the cost of this home by adjusting the details. Changes won't be saved.Climate risks
Neighborhood: 28516
Nearby schools
Schools provided by the listing agent
- Elementary: Beaufort
- Middle: Beaufort
- High: East Carteret
Source: Hive MLS. This data may not be complete. We recommend contacting the local school district to confirm school assignments for this home.

Similar homes
- $1,249,0003 bd4 ba2.1k sqft511 Turner Street, Beaufort, NC 28516For Sale
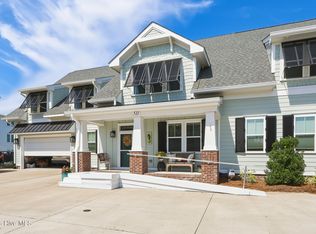
 MLS ID #100602970, Brittany Wheatly, Wheatly and Combs Premier Properties. Hive MLS
- $1,325,0003 bd2 ba1.8k sqft910 Ann Street, Beaufort, NC 28516For Sale
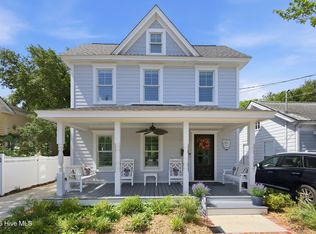 MLS ID #100575261, B & B Coastal Properties Team, Keller Williams Crystal Coast. Hive MLS
- $1,150,0003 bd3 ba2.1k sqft404 Perkins Road, Beaufort, NC 28516For Sale
 MLS ID #100598182, Rita Plonowski Roberts, Rita Roberts Real Estate. Hive MLS
- $925,0003 bd3 ba1.7k sqft212 Broad Street, Beaufort, NC 28516For Sale
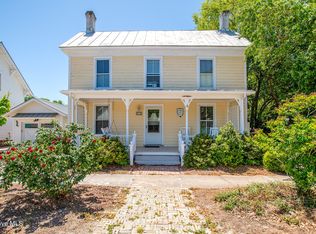 MLS ID #100551667, Cynthia Safrit, Eddy Myers Real Estate. Hive MLS
- $1,800,0003 bd3 ba2k sqft109 Broad Street, Beaufort, NC 28516For SaleMLS ID #100597359, Sharon Barnes, Eddy Myers Real Estate. Hive MLS
- $649,0003 bd2 ba1.6k sqft608 Cedar Street, Beaufort, NC 28516For SaleMLS ID #100602072, Brittany Wheatly, Wheatly and Combs Premier Properties. Hive MLS
- $665,0002 bd2 ba1.2k sqft800 Mulberry Street, Beaufort, NC 28516For SaleMLS ID #100574765, Eddy Myers, Eddy Myers Real Estate. Hive MLS
- $735,0003 bd2 ba1.5k sqft200 Macgregor Drive, Beaufort, NC 28516For SaleMLS ID #100601027, Susan Stallings, Coldwell Banker Sea Coast AB. Hive MLS
- $745,0003 bd3 ba1.8k sqft508 Goldeneye Court, Beaufort, NC 28516For SaleMLS ID #100614555, Carolyn H Blackmon, Bluewater Real Estate - EI. Hive MLS
- $952,0003 bd2 ba1.4k sqft100 Olde Towne Yacht Club Drive #205, Beaufort, NC 28516For SaleMLS ID #100611851, Edward "Scott" Ham, Keller Williams Crystal Coast. Hive MLS
- $1,275,0002 bd2 ba1.2k sqft102 Shoreline Drive, Atlantic Beach, NC 28512For SaleMLS ID #100599192, Pamela W Bird, Al Williams Properties. Hive MLS
- $689,0003 bd3 ba1.9k sqft317 Sea Hawk Street, Beaufort, NC 28516For SaleMLS ID #100599832, Pamela W Bird, Al Williams Properties. Hive MLS
- $709,0003 bd2 ba1.6k sqft203 Old Causeway Road, Atlantic Beach, NC 28512For SaleMLS ID #100613984, Bradberry Garner Real Estate, Keller Williams Crystal Coast. Hive MLS
- $1,274,0003 bd2 ba1.6k sqft124 Headen Lane, Salter Path, NC 28512For SaleMLS ID #100584547, Steve Brown Real Estate Group, Landmark Sotheby's International Realty. Hive MLS
- $1,165,0003 bd4 ba2k sqft180 Pasture Point Lane, Smyrna, NC 28579For SaleMLS ID #100613457, David Lee Shirlin, Realty One Group Navigate. Hive MLS
- $1,137,0002 bd3 ba1.7k sqft237 Sea Dreams Drive, Atlantic Beach, NC 28512For SaleMLS ID #100576623, Pamela W Bird, Al Williams Properties. Hive MLS
- $995,0003 bd3 ba2k sqft102 Coral Bay Court, Atlantic Beach, NC 28512For SaleMLS ID #100615041, Bradberry Garner Real Estate, Keller Williams Crystal Coast. Hive MLS
- $1,150,0002 bd2 ba1.9k sqft121 White Ash Drive, Pine Knoll Shores, NC 28512For SaleMLS ID #100578381, Jackson Howard Lupton, Putnam Real Estate. Hive MLS
- $1,400,0004 bd3 ba2k sqft906 Shepard Street, Morehead City, NC 28557For SaleMLS ID #100538330, Linda Rike & Kelinda Rike, Linda Rike Real Estate. Hive MLS
- $945,0003 bd3 ba2.2k sqft609 Fisher Street, Morehead City, NC 28557For SaleMLS ID #100599075, Bradberry Garner Real Estate, Keller Williams Crystal Coast. Hive MLS
