There's a lot going on here! Spacious rooms, renovated kitchen with AWESOME backyard view, granite counters, custom mixer cabinet and toe kick central vac port, pantry, composite flooring, and large center island. Custom work area/desk with cabinets and wine cooler is in the kitchen too. Surround sound system in kitchen and living room...outside speakers as well. Three season entertainment room oversees deck, patio, perennials, and heated inground pool. Do you have an interest in a large outdoor work shed with electric and hydrant? There one of them out back. This a a terrific private place to do your projects that's out of the way of the house. There's a sprinkler system for the front and back yards and a good sized front porch...room enough for a few chairs and table. A partially finished cellar includes a den and two very cool work spaces, one with utility sink. Perfect for woodworking, crafting, hobbies, etc. Also in the basement is a bonus work area and storage for the kitchen. Plenty of space for those occasionally or seasonally used kitchen accessories like canned goods, herbs...all that kind of stuff. This property is located 15 minutes to downtown Saratoga and 10 minutes to the Village of Ballston Spa, and 5 minutes to SPAC! Call your agent today and make an appointment to see this terrific property.
Pending
$529,900
302 Morning Kill Run, Ballston Spa, NY 12020
4beds
1,980sqft
Single Family Residence, Residential
Built in 2001
0.58 Acres Lot
$543,800 Zestimate®
$268/sqft
$-- HOA
What's special
Large center islandOutside speakersComposite flooringGranite countersThree season entertainment roomSpacious rooms
- 83 days |
- 47 |
- 3 |
Likely to sell faster than
Zillow last checked:
Listing updated:
Listed by:
Charlie Latham Realty 518-581-8607,
Charles G Latham 518-879-9663
Source: Global MLS,MLS#: 202618483
Facts & features
Interior
Bedrooms & bathrooms
- Bedrooms: 4
- Bathrooms: 3
- Full bathrooms: 2
- 1/2 bathrooms: 1
Primary bedroom
- Level: Second
Bedroom
- Level: Second
Bedroom
- Level: Second
Bedroom
- Level: Second
Primary bathroom
- Level: Second
Half bathroom
- Level: First
Full bathroom
- Level: Second
Other
- Level: First
Den
- Level: Basement
Dining room
- Level: First
Kitchen
- Level: First
Living room
- Level: First
Other
- Description: Work Room
- Level: Basement
Other
- Description: Work Room with Water
- Level: Basement
Heating
- Forced Air, Natural Gas
Cooling
- Central Air
Appliances
- Included: Dishwasher, Gas Oven, Gas Water Heater, Microwave, Range, Range Hood, Refrigerator, Washer/Dryer, Water Purifier, Water Softener, Wine Cooler
- Laundry: Laundry Closet, Main Level
Features
- High Speed Internet, Ceiling Fan(s), Walk-In Closet(s), Wired for Sound, Built-in Features, Central Vacuum, Crown Molding, Eat-in Kitchen, Kitchen Island
- Flooring: Other, Tile, Carpet, Linoleum
- Basement: Finished,Unfinished
Interior area
- Total structure area: 1,980
- Total interior livable area: 1,980 sqft
- Finished area above ground: 1,980
- Finished area below ground: 540
Video & virtual tour
Property
Parking
- Total spaces: 6
- Parking features: Paved, Attached, Garage Door Opener, Driveway
- Attached garage spaces: 2
- Has uncovered spaces: Yes
Features
- Patio & porch: Deck, Enclosed, Front Porch, Patio
- Pool features: In Ground
- Fencing: Wood,Back Yard
Lot
- Size: 0.58 Acres
- Features: Sprinklers In Front, Sprinklers In Rear
Details
- Additional structures: Shed(s), Workshop
- Parcel number: 414289 189.12216
- Zoning description: Single Residence
- Special conditions: Standard
Construction
Type & style
- Home type: SingleFamily
- Architectural style: Colonial
- Property subtype: Single Family Residence, Residential
Materials
- Vinyl Siding
- Foundation: Concrete Perimeter
- Roof: Asphalt
Condition
- New construction: No
- Year built: 2001
Utilities & green energy
- Electric: Circuit Breakers
- Sewer: Public Sewer
- Water: Public
Community & HOA
Community
- Subdivision: Kaydeross Estates
HOA
- Has HOA: No
Location
- Region: Ballston Spa
Financial & listing details
- Price per square foot: $268/sqft
- Tax assessed value: $305,500
- Annual tax amount: $6,843
- Date on market: 6/1/2026
Estimated market value
$543,800
$517,000 - $571,000
$3,538/mo
Price history
| Date | Event | Price |
|---|---|---|
| 6/12/2026 | Pending sale | $529,900$268/sqft |
Source:  Global MLS #202618483 Report a problem Global MLS #202618483 Report a problem | ||
| 6/1/2026 | Listed for sale | $529,900+241.6%$268/sqft |
Source: Global MLS #202618483 Report a problem | ||
| 7/5/2001 | Sold | $155,127$78/sqft |
Source: Global MLS #2123323 Report a problem | ||
Public tax history
| Year | Property taxes | Tax assessment |
|---|---|---|
| 2025 | -- | $305,500 |
| 2024 | -- | $305,500 |
| 2023 | -- | $305,500 |
| 2022 | -- | $305,500 |
| 2021 | -- | $305,500 |
| 2020 | -- | $305,500 |
| 2019 | -- | $305,500 |
| 2018 | -- | $305,500 |
| 2017 | $6,322 +393.4% | $305,500 |
| 2016 | $1,281 -4.8% | $305,500 |
| 2015 | $1,346 +15% | $305,500 |
| 2014 | $1,170 | $305,500 |
| 2013 | -- | $305,500 |
| 2012 | -- | $305,500 |
| 2011 | -- | $305,500 |
| 2010 | -- | $305,500 |
| 2009 | -- | $305,500 |
| 2008 | -- | $305,500 |
| 2007 | -- | $305,500 |
| 2006 | -- | $305,500 +31% |
| 2005 | -- | $233,200 +15.3% |
| 2004 | -- | $202,300 +18% |
| 2003 | -- | $171,400 +10% |
| 2002 | -- | $155,800 +790.3% |
| 2001 | -- | $17,500 +191.7% |
| 2000 | -- | $6,000 |
Find assessor info on the county website
Monthly payment
Climate risks
Neighborhood: 12020
Nearby schools
GreatSchools rating
- 4/10Wood Road Elementary SchoolGrades: K-5Distance: 2.7 mi
- 7/10Ballston Spa Middle SchoolGrades: 6-8Distance: 3.6 mi
- 6/10Ballston Spa Senior High SchoolGrades: 9-12Distance: 3.7 mi
Schools provided by the listing agent
- High: Ballston Spa
Source: Global MLS. This data may not be complete. We recommend contacting the local school district to confirm school assignments for this home.
- $512,1003 bd3 ba1.9k sqft304 Morning Kill Run, Ballston Spa, NY 12020Off Market
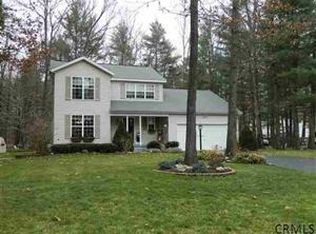
- $588,6004 bd2 ba2.5k sqft5 Stone Creek Ct, Ballston Spa, NY 12020Off Market
- $519,2003 bd3 ba1.9k sqft300 Morning Kill Run, Ballston Spa, NY 12020Off Market
- $520,7003 bd2 ba1.9k sqft7 Stone Creek Ct, Ballston Spa, NY 12020Off Market

- $519,3003 bd2 ba1.9k sqft306 Morning Kill Run, Ballston Spa, NY 12020Off Market
- $551,9004 bd2 ba2k sqft303 Morning Kill Run, Ballston Spa, NY 12020Off Market
- $535,6004 bd2 ba2.2k sqft9 Stone Creek Ct, Ballston Spa, NY 12020Off Market
- $496,6003 bd2 ba1.9k sqft3 Stone Creek Ct, Ballston Spa, NY 12020Off Market
A local agent can set up tours, give advice and negotiate with sellers.
Similar homes
- $429,9004 bd2 ba2.2k sqft301 Old Ballston Avenue, Ballston Spa, NY 12020Active
 MLS ID #202623854, Melissa C Cartier, Listing by: Cartier Real Estate Group LLC. Global MLS
 - $685,0004 bd3 ba2.4k sqft12 Berkshire Drive, Ballston Spa, NY 12020Active
 MLS ID #202623475, Dona Federico, Listing by: eXp Realty. Global MLS
 - $662,4994 bd3 ba2.7k sqft20 Berkshire Drive, Ballston Spa, NY 12020Active
 MLS ID #202618152, Allison Beth Bradley, Listing by: Four Seasons Sothebys International Realty. Global MLS
 - $529,0004 bd3 ba2k sqft983 Sacandaga Road, Glenville, NY 12302Active
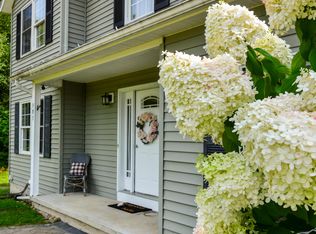 MLS ID #202624175, Meredith Hartman, Listing by: York Residential and Commercial Real Estate Services LLC. Global MLS
 - $400,0003 bd2 ba1.7k sqft50 Russell Street, Ballston Spa, NY 12020ActiveMLS ID #202623425, Jamie Mamone, Listing by: Real Broker NY LLC. Global MLS
- $459,0003 bd2 ba1.7k sqft1 Forest Road, Burnt Hills, NY 12027ActiveMLS ID #202624613, Denise T Mosono Allen, Listing by: Hunt Real Estate ERA. Global MLS
- $361,5004 bd1 ba2k sqft198 Church Avenue, Ballston Spa, NY 12020ActiveMLS ID #202622299, Kathleen M Gordon, Listing by: Inglenook Realty Inc. Global MLS
- $475,0003 bd3 ba1.4k sqft23 River Rock Drive, Rock City Falls, NY 12863ActiveMLS ID #202622341, Lisa Williams, Listing by: KW Platform. Global MLS
- $299,9003 bd1 ba1.2k sqft81 Rowland Street, Ballston Spa, NY 12020ActiveMLS ID #202616355, Charles G Latham, Listing by: Charlie Latham Realty. Global MLS
- $425,0004 bd2 ba2.3k sqft457 N Creek Road, Greenfield, NY 12833ActiveMLS ID #202624007, Heather Casaw, Listing by: Coldwell Banker Prime Properties. Global MLS
- $525,0003 bd3 ba1.7k sqft28 Lincoln Mountain Road, Greenfield Center, NY 12833ActiveMLS ID #202621387, Julia Audi, Listing by: Howard Hanna Capital Inc. Global MLS
- $309,0003 bd1 ba1.3k sqft359 Malta Ave, Malta, NY 12020For SaleMLS ID #11909039, Vitaly Isaacs, Listing by: Statewide Properties LLC. NY State MLS
- $495,0003 bd3 ba2.5k sqft4163 Jockey Street, Ballston Lake, NY 12019ActiveMLS ID #202623587, Jean Singleton, Listing by: Capital Realty Experts. Global MLS
- $525,0004 bd4 ba2.6k sqft7 Woods Way, Clifton Park, NY 12065ActiveMLS ID #202621994, Frank Perretta, Listing by: Unlimiterra Real Estate LLC. Global MLS
- $599,0004 bd3 ba2.1k sqft29 Stony Brook Drive, Rexford, NY 12148ActiveMLS ID #202619968, Scott G Roberts, Listing by: Sterling Real Estate Group. Global MLS
- $450,0004 bd3 ba2.1k sqft43 Kings Road, Corinth, NY 12822ActiveMLS ID #202624004, Alicia Griffin, Listing by: Roohan Realty. Global MLS
- $535,0004 bd3 ba2.3k sqft841 Harris Drive, Niskayuna, NY 12309ActiveMLS ID #202621525, Latasha W Gardner, Listing by: LG Real Estate and Consulting, LLC. Global MLS
- $524,9003 bd3 ba1.6k sqft11 Anna Lane, Halfmoon, NY 12065ActiveMLS ID #202623442, Vinod Pillai, Listing by: Realty Albany. Global MLS
- $565,0003 bd3 ba1.8k sqft18 Whirlaway Boulevard, Gansevoort, NY 12831ActiveMLS ID #202621487, Kimberly Scott, Listing by: Julie & Co Realty LLC. Global MLS
- $750,0004 bd3 ba2.8k sqft5 King James Court, Saratoga Springs, NY 12866ActiveMLS ID #202614513, Ritch Gregory, Listing by: Howard Hanna Capital Inc. Global MLS
