Skip main navigation
Closed
  • $641,695

    302 Morning Mist Way, Fairhope, AL 36532

    4beds
    2,926sqft
    Single Family Residence
    Built in 2024
    -- sqft lot
    $647,100 Zestimate®
    $219/sqft
    $3,320 Estimated rent

    Home value

    $647,100

    $608,000 - $692,000

    $3,320/mo

    Zestimate® history
    Loading
    Loading...

    Owner options

    List your home for rent

    $3,320/mo

    Rent Zestimate®

    Find your next renter with Zillow Rental Manager. Plus, with online applications, you can quickly screen prospective tenants – for free.

    Learn more

    $3,320/mo

    Rent Zestimate®

    Refinance and save

    $4,954/mo

    Est. payment

    Refinancing to a lower rate could help reduce your monthly payments and save thousands over the life of the loan.

    See today's rates

    $4,954/mo

    Est. payment

    Explore your selling options

    Work with a Zillow partner agent

    Leverage their expertise and Zillow's premium Showcase listings to get your home seen by more buyers.

    Get started

    List with your own agent

    Get your home in front of millions of buyers by listing it on Zillow.

    Learn how to do it

    Sell it yourself

    Take full control of how buyers see your home on Zillow by listing For Sale by Owner (FSBO).

    List your home

    What's special

    Guest bedroomsGas fireplaceSide entry garageHalf bathLarge work islandFarmhouse sinkFormal dining room
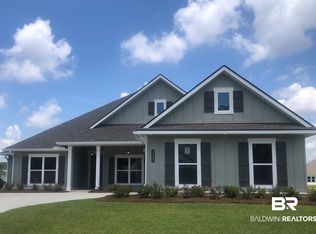
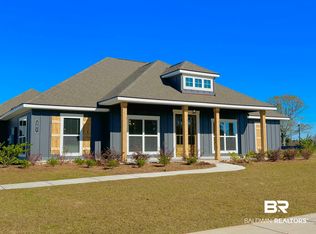
    Welcome to 302 Morning Mist Way, Fairhope, AL 36532. This is the Hummingbird floorplan with side entry garage in our newest Fairhope community, Harvest Green West. A space for every imaginable use, this house exudes luxury and comfort. Enter through the heavy-wood door into the foyer. The open-air layout allows the formal dining room to open to great room area with gas fireplace and the chef’s kitchen overlooking the family room. The gourmet kitchen boasts beautiful painted cabinetry, gorgeous quartz counters, tankless water heater, large work island, farmhouse sink, gas cooktop stainless steel dishwasher, and built-in wall mounted oven and microwave. The bar overhang is perfect for entertaining and can easily seat guests with chairs or barstools. The convenient breakfast nook off the kitchen includes access to the large rear covered patio. The owner’s suite boasts plenty of room for heavy furniture and hails a spa-like primary bath. Enter the lavish primary bathroom with a separate soaking tub, double vanities, seamless glass & tiled shower, linen closet and separate water closet. Enjoy a large primary walk-in closet, utilized by sturdy wood shelving for plenty of storage. This home showcases true “split” layout as two guest bedrooms and a full bath are on the opposing side of the home. You will find extra convenience with a large laundry room with wash sink and half bath by the door leading to the upstairs to a large 4th bedroom with walk-in closet and a full bath and large bonus room. This home is being built to Gold FORTIFIED HomeTM certification. It is also a ''Smart Home'', a standard package that includes a Kwikset lock, Sky Bell, and digital thermostat, all of which are integrated with the Qolsys IQ touch panel and an Echo Dot device. In addition, the home includes a one-year builder warranty and a 10-year structural warranty. Don’t wait, contact us to schedule your tour and discover Harvest Green West today! Buyer to verify all information. Buyer to verify.

    Zillow last checked:

    Listing updated:

    Listed by:

    Talerie McGhee 251-294-1551,

    DHI Realty of Alabama, LLC

    Bought with:

    Cindy A Zebryk, 47812

    Coldwell Banker Reehl Properties Fairhope

    Source: Baldwin Realtors,MLS#: 370510MLS Logo

    Facts & features

    Interior

    Bedrooms & bathrooms
    • Bedrooms: 4
    • Bathrooms: 4
    • Full bathrooms: 3
    • 1/2 bathrooms: 1
    Heating
    • Electric
    Appliances
    • Included: Cooktop, Disposal, Microwave, Dishwasher
    Features
    • Flooring: Tile, Vinyl, Carpet
    • Number of fireplaces: 1
    • Fireplace features: Family Room
    Interior area
    • Total interior livable area: 2,926 sqft

    Property

    Parking
    • Parking features: Double Garage, Garage Door Opener
    • Has garage: Yes
    Features
    • Stories: 1
    • Patio & porch: Covered Patio
    • Has view: Yes
    • View description: None/Not Applicable
    • Waterfront features: No Waterfront
    Lot
    • Features: Less Than 1 Acre
    Details
    • Parcel number: 054602030000001.003
    • Special conditions: None

    Construction

    Type & style
    • Home type: SingleFamily
    • Architectural style: Craftsman
    • Property subtype: Single Family Residence
    Materials
    • Roof: Dimensional
    Condition
    • Year built: 2024
    Details
    • Warranty included: Yes

    Utilities & green energy

    • Utilities for property: Riviera Utilities, Fairhope Utilities

    Community & HOA

    Community
    • Features: Playground, More Than Two Pets Allowed
    • Subdivision: Harvest Green West
    HOA
    • Has HOA: Yes
    • Services included: Common Area Insurance, Association Management, Common Area Maintenance
    • HOA fee: $1,275 annually
    • HOA phone: 251-969-8644
    Location
    • Region: Fairhope

    Financial & listing details

    • Price per square foot: $219/sqft
    • Date on market: 11/14/2024
    • Ownership type: Whole Full

    Price history

    DateEventPrice
    7/8/2025Sold$641,695$219/sqft
    Source: Baldwin Realtors #370510 Report a problem
    6/4/2025Pending sale$641,695$219/sqft
    Source: Baldwin Realtors #370510 Report a problem
    5/6/2025Contingent$641,695$219/sqft
    Source: Baldwin Realtors #370510 Report a problem
    3/16/2025Price change$641,695+1.3%$219/sqft
    Source: Baldwin Realtors #370510 Report a problem
    3/3/2025Pending sale$633,270$216/sqft
    Source: Baldwin Realtors #370510 Report a problem
    12/4/2024Price change$633,270+1.8%$216/sqft
    Source: Baldwin Realtors #370510 Report a problem
    11/14/2024Listed for sale$622,270$213/sqft
    Source: Baldwin Realtors #370510 Report a problem

    Public tax history

    Tax history is unavailable.

    Neighborhood: 36532

    Nearby schools

    GreatSchools rating
    Schools provided by the listing agent
    • Elementary: Fairhope East Elementary
    • Middle: Fairhope Middle
    • High: Fairhope High

    Source: Baldwin Realtors. This data may not be complete. We recommend contacting the local school district to confirm school assignments for this home.

    Get a cash offer in 3 minutes
    Find out how much your home could sell for in as little as 3 minutes with a no-obligation cash offer.
    Estimated market value
    $647,100
    Get a cash offer in 3 minutes
    Find out how much your home could sell for in as little as 3 minutes with a no-obligation cash offer.
    Estimated market value
    $647,100