Beautifully updated townhouse-style condo in the heart of Manassas Park! This move-in ready home features brand-new kitchen countertops, freshly painted kitchen cabinets, updated kitchen and hallway light fixtures, new bathroom vanities, brand-new third-floor bathroom flooring, new carpet, and fresh paint throughout, creating a bright, modern, and inviting living space. Additional upgrades include updated light fixtures throughout and lifetime warranty windows and sliding glass doors, providing added value, energy efficiency, and peace of mind. The condominium association covers water and roof maintenance, offering low-maintenance living. Enjoy the convenience of ample visitor parking, making it easy to host family and friends. Ideally located just minutes from shopping, dining, parks, the VRE, and Interstate 66, this home offers exceptional convenience for commuters and everyday living. Don't miss this fantastic opportunity to own a beautifully updated home in one of Manassas Park's most convenient locations!
For sale
$419,900
302 Moseby Ct, Manassas Park, VA 20111
3beds
1,840sqft
Townhouse
Built in 1990
-- sqft lot
$417,100 Zestimate®
$228/sqft
$340/mo HOA
What's special
Move-in ready homeBrand-new third-floor bathroom flooringNew bathroom vanitiesFresh paint throughoutNew carpetBeautifully updated townhouse-style condoFreshly painted kitchen cabinets
- 38 days
- 665
- 28
Likely to sell faster than
Zillow last checked:
Listing updated:
Listed by:
Collin Santa Ana 571-377-9982,
Move4Free Realty, LLC 2023691460
Source: Bright MLS,MLS#: VAMP2004150
Facts & features
Interior
Bedrooms & bathrooms
- Bedrooms: 3
- Bathrooms: 4
- Full bathrooms: 3
- 1/2 bathrooms: 1
- Main level bathrooms: 1
Rooms
- Room types: Living Room, Primary Bedroom, Bedroom 2, Bedroom 3, Kitchen, Family Room, Foyer
Primary bedroom
- Features: Flooring - Carpet
- Level: Upper
- Area: 132 Square Feet
- Dimensions: 11 X 12
Bedroom 2
- Features: Flooring - Carpet
- Level: Upper
- Area: 110 Square Feet
- Dimensions: 10 X 11
Bedroom 3
- Features: Flooring - Carpet
- Level: Upper
- Area: 100 Square Feet
- Dimensions: 10 X 10
Family room
- Features: Flooring - Vinyl
- Level: Lower
- Area: 475 Square Feet
- Dimensions: 19 X 25
Foyer
- Features: Flooring - Laminated
- Level: Main
- Area: 20 Square Feet
- Dimensions: 4 X 5
Kitchen
- Features: Flooring - Vinyl
- Level: Main
- Area: 200 Square Feet
- Dimensions: 10 X 20
Living room
- Features: Flooring - Carpet
- Level: Main
- Area: 357 Square Feet
- Dimensions: 17 X 21
Heating
- Forced Air, Heat Pump, Electric
Cooling
- Central Air, Heat Pump, Electric
Appliances
- Included: Dishwasher, Disposal, Refrigerator, Dryer, Washer, Oven/Range - Electric, Electric Water Heater
- Laundry: In Basement
Features
- Breakfast Area, Kitchen - Country, Combination Kitchen/Dining, Kitchen - Table Space, Primary Bath(s), Floor Plan - Traditional
- Basement: Connecting Stairway,Exterior Entry,Rear Entrance,Full,Finished,Walk-Out Access
- Has fireplace: No
Interior area
- Total structure area: 1,840
- Total interior livable area: 1,840 sqft
- Finished area above ground: 1,240
- Finished area below ground: 600
Property
Parking
- Total spaces: 3
- Parking features: Assigned, Parking Lot, On Street
- Has uncovered spaces: Yes
- Details: Assigned Parking, Assigned Space #: 302
Accessibility
- Accessibility features: None
Features
- Levels: Three
- Stories: 3
- Patio & porch: Deck
- Pool features: None
- Fencing: Back Yard
- Has view: Yes
- View description: Trees/Woods
Lot
- Features: Wooded
Details
- Additional structures: Above Grade, Below Grade
- Parcel number: 742
- Zoning: R-2
- Special conditions: Standard
Construction
Type & style
- Home type: Townhouse
- Architectural style: Colonial
- Property subtype: Townhouse
Materials
- Aluminum Siding
- Foundation: Other
Condition
- New construction: No
- Year built: 1990
- Major remodel year: 2026
Utilities & green energy
- Sewer: Public Sewer
- Water: Public
Community & HOA
Community
- Condo and coop fee: $340 monthly
- Subdivision: Mosby Ridge
HOA
- Has HOA: No
- Amenities included: None
- Services included: Sewer, Trash, Water
Location
- Region: Manassas Park
Financial & listing details
- Price per square foot: $228/sqft
- Tax assessed value: $374,010
- Annual tax amount: $5,161
- Date on market: 7/30/2026
- Listing agreement: Exclusive Right To Sell
- Listing terms: Conventional,VA Loan
- Ownership: Condominium
Estimated market value
$417,100
$396,000 - $438,000
$2,783/mo
Price history
| Date | Event | Price |
|---|---|---|
| 7/30/2026 | Listed for sale | $419,900+98.1%$228/sqft |
Source:  Bright MLS #VAMP2004150 Report a problem Bright MLS #VAMP2004150 Report a problem | ||
| 7/27/2018 | Sold | $212,000-7.8%$115/sqft |
Source: Public Record Report a problem | ||
| 4/24/2004 | Sold | $230,000+105.4%$125/sqft |
Source: Public Record Report a problem | ||
| 8/24/2001 | Sold | $112,000$61/sqft |
Source: Public Record Report a problem | ||
Public tax history
| Year | Property taxes | Tax assessment |
|---|---|---|
| 2025 | $5,005 +15% | $356,200 +15% |
| 2024 | $4,351 +1.2% | $309,700 +3% |
| 2023 | $4,299 -1.9% | $300,600 +5% |
| 2022 | $4,380 +14.1% | $286,300 +12% |
| 2021 | $3,839 +2.7% | $255,600 +6% |
| 2020 | $3,737 +4% | $241,100 +7% |
| 2019 | $3,595 | $225,300 +8.5% |
| 2018 | -- | $207,600 +6% |
| 2017 | -- | $195,800 +2% |
| 2016 | $2,572 | $191,900 |
| 2015 | $2,572 | $191,900 +24.3% |
| 2014 | $2,572 | $154,400 |
| 2011 | $2,572 +44.4% | $154,400 -46.2% |
| 2009 | $1,781 -50% | $287,200 |
| 2008 | $3,561 -3.1% | $287,200 |
| 2007 | $3,674 +121.8% | -- |
| 2006 | $1,656 +14.7% | -- |
| 2004 | $1,444 -13.9% | $223,800 |
| 2003 | $1,676 +9.5% | -- |
| 2002 | $1,530 +16.5% | $111,700 +20.8% |
| 2001 | $1,314 -1.4% | $92,500 |
| 2000 | $1,332 | $92,500 |
Find assessor info on the county website
Monthly payment
Est. payment
Payment breakdown
Explore the cost of this home by adjusting the details. Changes won't be saved.Climate risks
Neighborhood: 20111
Nearby schools
Schools provided by the listing agent
- District: Manassas Park City Public Schools
Source: Bright MLS. This data may not be complete. We recommend contacting the local school district to confirm school assignments for this home.
Similar homes
- $475,0003 bd4 ba1.5k sqft9211 Andrew Dr, Manassas Park, VA 20111For Sale

 MLS ID #VAMP2004148, Scarleth Araoz, Global Alliance Realty & Management Services Inc. Bright MLS
 - $344,9003 bd3 ba1.2k sqftThe Townes Condominium, Manassas Park, VA 20111For Sale
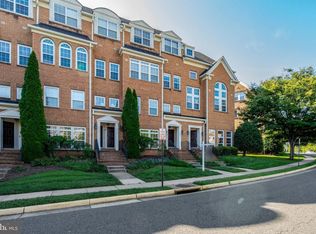 MLS ID #VAMP2004202, Zdenka Hoffman, KW United. Bright MLS
 - $390,0003 bd3 ba1.3k sqft8081 Community Dr, Manassas, VA 20109For Sale
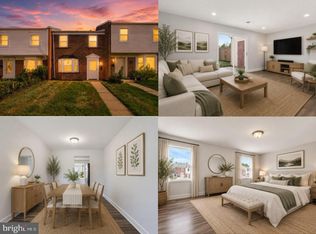 MLS ID #VAPW2128412, Angelica Climaco, eXp Realty LLC. Bright MLS
 - $374,9003 bd3 ba1.5k sqftStonington Condominiums, Manassas, VA 20109For Sale
 MLS ID #VAPW2128322, Abby Walters, Preslee Real Estate. Bright MLS
 - $464,9002 bd3 ba1.3k sqft6528 Skylemar Trl, Centreville, VA 20121For SaleMLS ID #VAFX2328294, Denise Kempton, Century 21 Redwood Realty. Bright MLS
- $462,0002 bd2 ba992 sqft6866 Chasewood Cir, Centreville, VA 20121For SaleMLS ID #VAFX2332062, Verria Hairston, Open Door Brokerage, LLC. Bright MLS
- $510,0004 bd4 ba1.9k sqft10984 Pope St, Manassas, VA 20109For SaleMLS ID #VAPW2127976, Mrs. Katie L Carroll, LPT Realty, LLC. Bright MLS
- $420,0002 bd3 ba1.5k sqft3829 Salemway Ct, Woodbridge, VA 22192For SaleMLS ID #VAPW2128272, Angela Allison, Houwzer, LLC. Bright MLS
- $469,9003 bd2 ba1.1k sqft14419 Black Horse Ct, Centreville, VA 20120For SaleMLS ID #VAFX2331208, Sohamy Marquina, Real Broker, LLC. Bright MLS
- $459,9143 bd2 ba1.6k sqft14339 Madrigal Dr, Woodbridge, VA 22193For SaleMLS ID #VAPW2128868, Vicki Cloud, EXIT Realty Pros. Bright MLS
- $419,9994 bd3 ba1.6k sqft3055 Antrim Cir, Dumfries, VA 22026For SaleMLS ID #VAPW2129068, Mr. Bob Baser, First Decision Realty LLC. Bright MLS
- $389,9003 bd3 ba1.5k sqft14585 Earlham Ct, Woodbridge, VA 22193For SaleMLS ID #VAPW2128858, Muhammad mir, First American Real Estate. Bright MLS
- $510,0002 bd4 ba1.8k sqft14536 Castleford Ct, Centreville, VA 20121For SaleMLS ID #VAFX2332356, Teddy Clary, Compass. Bright MLS
- $423,0003 bd2 ba1.3k sqftBurke Cove Condo, Burke, VA 22015For SaleMLS ID #VAFX2330734, Kristina Inglis, EXP Realty, LLC. Bright MLS
- $429,9003 bd4 ba1.6k sqft15252 Cloverdale Rd, Woodbridge, VA 22193For SaleMLS ID #VAPW2122868, Mark Worrilow, Fathom Realty. Bright MLS
- $495,0003 bd3 ba1.8k sqft8296 Knight Station Way, Manassas, VA 20110For SaleMLS ID #VAPW2125866, Kamal Parakh, Samson Properties. Bright MLS
- $389,9003 bd3 ba1.8k sqft14606 Endsley Turn, Woodbridge, VA 22193For SaleMLS ID #VAPW2127240, Muhammad mir, First American Real Estate. Bright MLS
- $399,9003 bd3 ba1.3k sqft3488 Legere Ct, Woodbridge, VA 22193For SaleMLS ID #VAPW2127672, Cindy Cajas, Samson Properties. Bright MLS
- $447,0002 bd3 ba1.3k sqftFair Lakes Condo, Fairfax, VA 22033For SaleMLS ID #VAFX2332560, Bhavani Ghanta, Samson Properties. Bright MLS
- $379,9002 bd4 ba1.7k sqftSomerset At Westridge Condo, Woodbridge, VA 22192For SaleMLS ID #VAPW2125222, Jennifer Dorn, Samson Properties. Bright MLS
